How Do You Plan a Hidden Butler's Pantry Door in a Scottsdale Custom Home?
A hidden butler's pantry door in a Scottsdale custom home has to be planned before framing. See how we design it in early and what it takes to build it right.
Video: Karla Lucero, KC KREW. This article is adapted from Karla's video above.
Read the video transcript
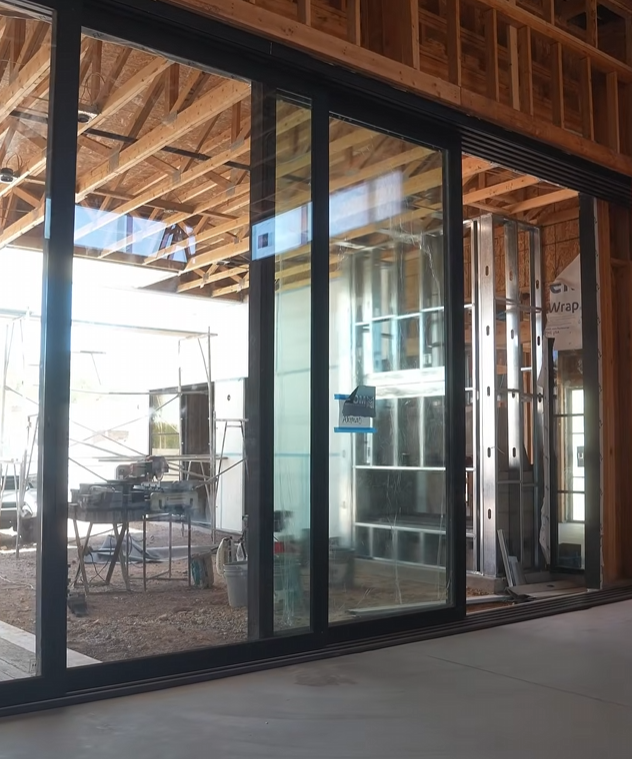
Stand in the middle of a framed house and it's all studs, plywood and open air. You can see straight through every wall. That's exactly when I like to walk people through the features they'll never be able to see once the house is finished.
On this build, the one that gets everyone's attention is a door that won't look like a door. As I said in the video: "We're going to have a hidden cabinet door here that's going to take us to our butler's pantry." From the main living space, it will read as part of the cabinetry. Behind it is a full working prep area with its own sink, a second refrigerator, a second dishwasher, and plenty of storage and counter space.
It looks like magic when it's done. It isn't. A hidden door like this only works because it was planned before a single stud went up. This post is about that planning: how a custom feature gets designed into a home early, what it takes to build it, and what that tells you about the builder you hire.
Why does a hidden pantry door have to be planned before framing?
Because by the time the walls are framed, the hidden door is either already built into the house or it's a compromise. The opening, the cabinet layout around it, the plumbing, the power and the door hardware all depend on each other, and framing locks most of them in place. We decide it in design so the framers build the opening the cabinetry needs, not the other way around.
A normal door gets a standard rough opening and some trim. A hidden cabinet door has to line up with the cabinet boxes next to it, match their height and reveals, and swing without hitting anything on either side. That means the cabinet layout has to exist before the framing does. When you see me pointing at that framed opening in the video, its width and height were set by the cabinet plan, not by a guess.
The pantry behind it adds more layers. A sink needs a water supply and a drain. A refrigerator and a dishwasher need their own electrical. A counter full of blenders and toasters needs outlets in the right spots. All of that runs through walls that are open right now and won't be again. If any of it gets decided late, someone is cutting into finished work, and that's where cost and delays creep in.
What makes a butler's pantry more than a closet with a door?
A butler's pantry is a second working kitchen, built to take the mess out of the main one. Ours has a sink, another refrigerator, another dishwasher, and real counter space and storage, so the small appliances and the cleanup live back there instead of out where you entertain.
That's the whole reason it exists. In the video I put it simply: there's room "for you to hide a lot of the smaller appliances like your blenders and toasters and all that good stuff, and you're not making a mess out here." The main kitchen stays calm and beautiful. The busy work happens one door away. When you're hosting, the dirty dishes, the prep and the catering trays all have somewhere to go.
That's also why it has to be built like a kitchen, not a closet. A closet needs a light and some shelves. A working pantry needs plumbing, dedicated circuits, ventilation, durable counters and lighting you can actually work under. Treat it like a storage room in the plans and you end up with a cramped space nobody wants to use. We design it with the same care as the main kitchen, because in a lot of homes it ends up being the hardest-working room in the house.
What has to be decided in design for a hidden door to work?
Almost everything that makes it disappear: how the door opens, what it's made of, the hardware that holds it, the cabinets it has to match, and the clearances on both sides. If those decisions wait until the cabinets are being installed, the door ends up looking like a door.
Start with the panel itself. A hidden door is usually faced with the same material and finish as the cabinetry around it, which makes it heavier than a normal cabinet door. That affects the hinges, the framing that carries them, and how the door swings. Then there's how you open it. No visible handle means some kind of push latch, a concealed pull or a detail built into the panel. Each choice changes the cabinet drawings.
Clearances matter just as much. The door has to clear the counter, the flooring and anything on the pantry side. The reveals, those small gaps around each panel, have to match the cabinets next to it, or your eye picks out the odd one right away. We work all of this out in the drawings with the cabinet maker, then frame to it. It's the same reason we decide panel-ready appliances early, which I wrote about in the kitchen we can't wait to build. Exact dimensions have to be locked in during design, not after the cabinets are ordered.
How does design-build keep a custom feature like this on track?
By keeping the people who design the feature and the people who build it on the same team from the first drawing to the final walkthrough. In our Design - Build - Renovate process, nothing gets handed off to a crew that has never seen the plan.
On a traditional job, a designer draws the hidden door, a builder bids it, a framer frames whatever opening is on the sheet, and a cabinet shop finds out later what it has to fit. Every handoff is a chance for something to get lost. A dimension changes and one trade hears about it. Another doesn't. The door that looked perfect in the rendering shows up with a gap you could slide a finger into.
In design-build, the conversation about the door happens once, with everyone who needs to hear it. The framing walkthrough you see in the video is part of that. We're standing in the opening checking that what got built matches what got designed, while it's still easy to fix. That's what pre-construction is for: pressure-testing the design before construction, so features like this don't turn into change orders. If you already have plans from an architect, we work the same way, and I explain how in what happens when you bring your own plans.
How do you choose a design-build company in Scottsdale for a custom home or remodel?
Ask them to walk you through how they planned one specific custom feature on a past project, from drawing to framing to finish. A builder who can explain that clearly runs a real process. One who can only show you finished photos probably doesn't.
High-end homes in Scottsdale are full of details like this: hidden doors, big glass walls, built-ins, second kitchens. Every builder can show you a beautiful finished room. What you want to know is how it got that way. Did the same team plan and build it? Who coordinated the trades? What happened when something didn't fit? Good answers sound specific. Vague answers sound like "we'll figure it out on site."
Then look at how they handle the parts you'll never see. Ask if you can walk the house at framing. Ask who checks the openings against the plans. Ask whether they do pre-construction or start with a square-foot number. We hold Arizona ROC license 322645, and we'd rather show you a framed opening and explain it than hand you a glossy brochure. That's the same standard we bring to custom homes and to every renovation in Scottsdale, whether it's a full home or a kitchen or bath remodel.
What should you check when you walk your home at framing?
Check that every custom feature you asked for has a place in the walls: the opening sized for it, the blocking behind it, and the plumbing and electrical running to it. Framing is the last time you can see all of that at once, so use it.
For a hidden pantry door, that means looking at the rough opening and asking how it lines up with the cabinet plan. Look for the supply lines and drain where the pantry sink will go. Look for the boxes where outlets and switches will land, and ask if there's power for the second refrigerator and dishwasher. In the video you can see blue and red water lines and electrical boxes already in place around these openings. That's what you want to see.
Bring a short list of what matters most to you. Where will the coffee maker live? Do you want under-cabinet lighting in the pantry? Is there a spot for a microwave? Small questions like these are easy to answer with open walls and expensive to answer later. Your city's inspections cover the structure and safety, and those matter, which is why we wrote about what happens if you do work without a permit. But whether your hidden door has the right opening is on your builder. It's the same idea as the structural detail you'll never notice: the best parts of a well-built home are decided long before move-in day.
What happens when you bring a custom feature idea to KC Krew?
We start by asking how you want to live in the house, then design the feature around that, with the cost and the build in mind from day one. A hidden pantry door, a wall of glass or a second kitchen all get the same treatment: drawn, priced and coordinated before anyone frames a wall.
That first conversation is about you, not the feature. Who cooks? How often do you host? Where do you want the mess to go? A hidden butler's pantry is a great answer for some families and the wrong one for others. Once we know what you need, our Design - Build - Renovate team takes it from concept through pre-construction and into the build. The same people who drew it are the ones walking the framing with you, the way we did with the 800-pound doors on another custom home. You can read more about me and how we work on my page.
We design and build custom homes, additions, casitas and whole-home renovations in Scottsdale, Paradise Valley, Phoenix, Arcadia, Fountain Hills, Cave Creek and Carefree. Call us at (480) 226-2978 or Discuss Your Project with us online.
Frequently Asked Questions About Hidden Pantries and Custom Features in Scottsdale Homes
Can you add a hidden butler's pantry during a renovation?
Often, yes, if there's space next to the kitchen and a way to bring in plumbing and power. It takes more planning than in a new build because the new pantry has to work with existing walls, floors and utilities. We look at that during design so you know what it involves before any demolition starts.
Does a hidden pantry door cost much more than a regular door?
It costs more than a standard interior door because it's really part of the cabinetry, with matching panels and special hardware. How much more depends on the size, the finish and how it opens. Every project is priced to its own scope, so the best next step is to Get a Quote.
Does a hidden pantry door slow down the build schedule?
Not when it's planned in design. The opening gets framed with everything else and the door is built with the cabinets. Delays happen when a feature like this gets added after framing and walls have to be opened back up.
What other custom features should be decided before framing in a Scottsdale home?
Anything that needs structure, plumbing or power inside the walls. That includes large sliding glass walls, built-in cabinetry and shelving, wall-mounted TVs and speakers, second kitchens and bars, and heavy fixtures that need blocking. In our climate, outdoor living features tied to the house belong on that list too.
Is a butler's pantry worth it in a high-end Scottsdale home?
For families who cook and entertain a lot, it's one of the most-used rooms in the house. It keeps the main kitchen clean when guests are over and gives small appliances a permanent home. For people who rarely cook, that space may do more as a bigger kitchen or a larger pantry closet.
Do you build hidden doors and pantries in additions and casitas too?
Yes. The same planning applies anywhere we design new space, including additions and casitas. A casita with a hidden kitchenette or an addition with a concealed storage room gets drawn and coordinated the same way as a custom home.
How do I start planning custom features for my home with KC Krew?
Reach out through our contact page or call (480) 226-2978. We'll talk about how you live, what you want the house to do, and which features make sense for your project. From there we move into design and pre-construction.
Still Have Questions?
We're builders, but we're educators first.
If you're planning a project and need guidance, we'd be happy to talk through your ideas and help you understand your options.