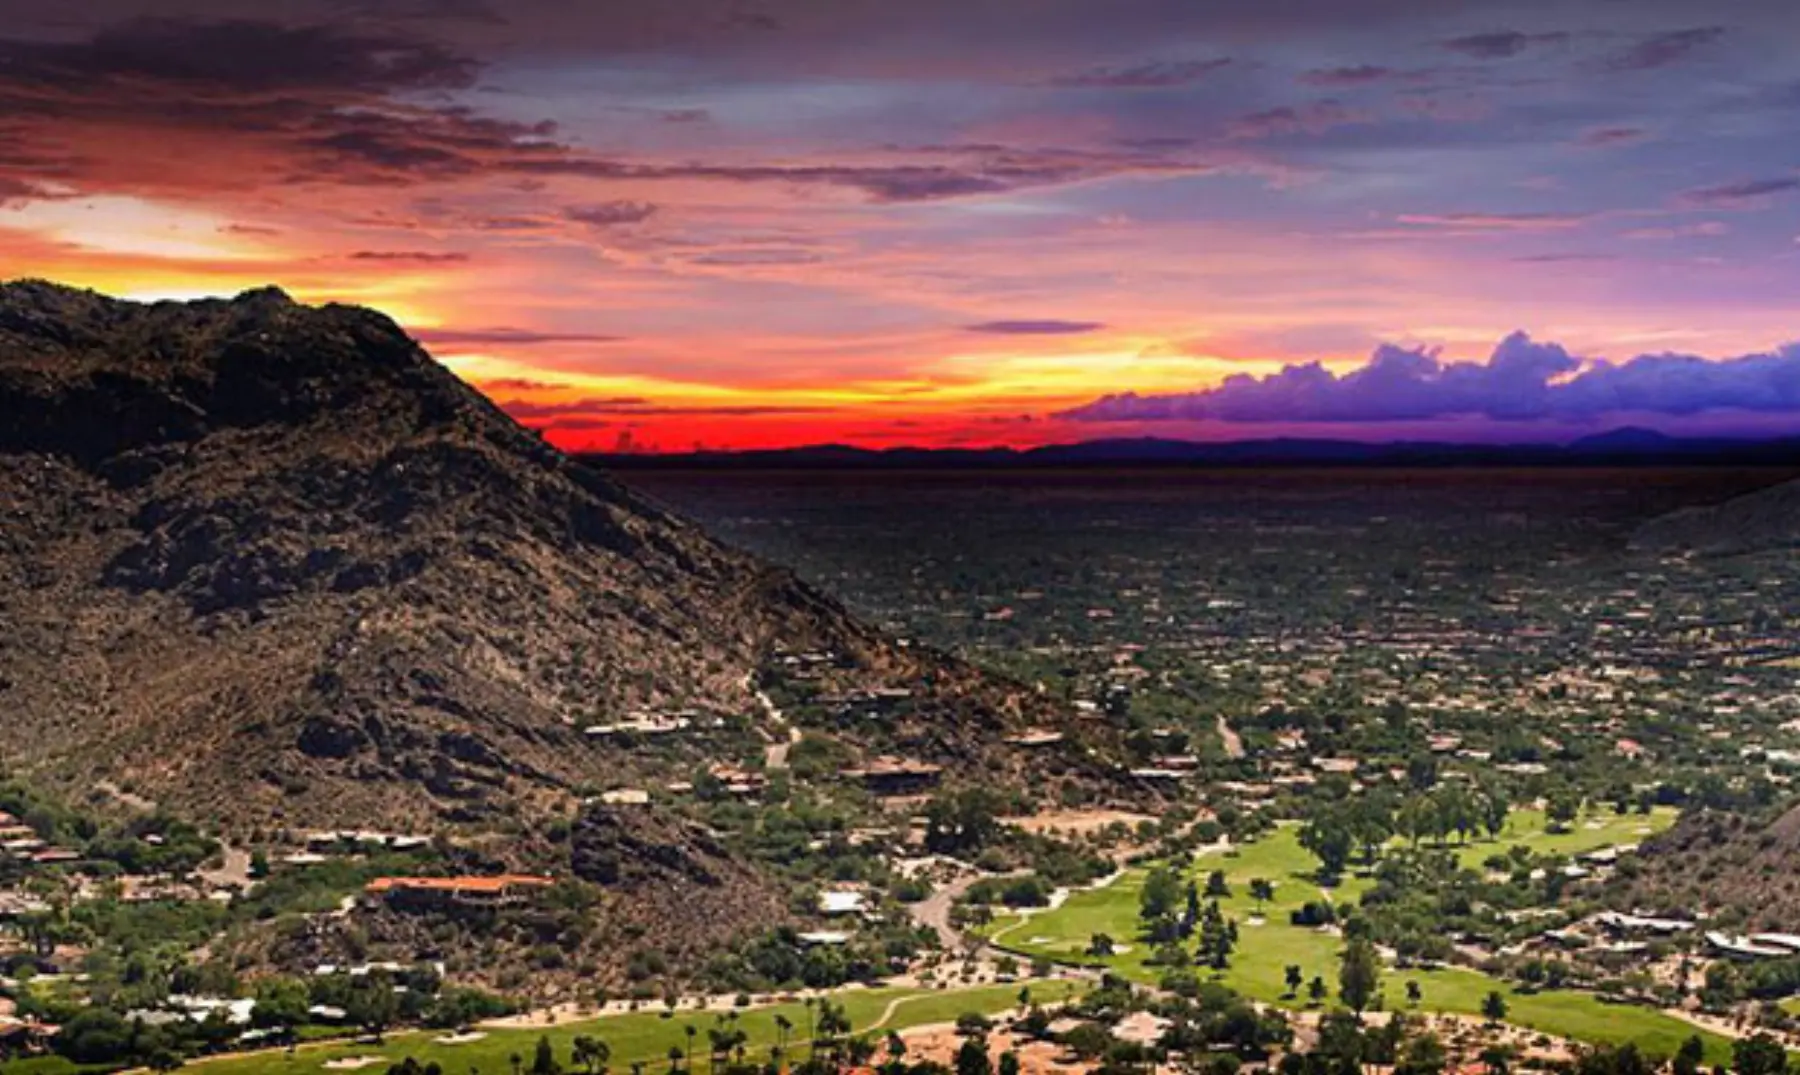
Serving Paradise Valley, AZ
Paradise Valley is the hardest place in the Valley to build well. One-acre lots, hillside regulations, height and coverage limits measured against natural grade, private septic instead of city sewer, and a permitting process that runs through the Town rather than the County. We design, permit, and build here with one accountable team from first walkthrough to final inspection.
Building in Paradise Valley
Most contractors treat Paradise Valley as another Scottsdale zip code. It is not. It is an incorporated town of roughly 12,000 residents with its own zoning ordinance, its own building department, and a deliberate policy of protecting mountain views, dark skies, and low-density desert character. The rules that shape your project are written locally, and the answers you get from a Scottsdale or Phoenix permit desk do not apply.
Practically, that changes the order of operations. In most cities you can design first and check zoning later. In Paradise Valley the constraints come first: what the lot allows, what the slope triggers, what the septic system can carry. Design follows those numbers. Projects that skip that step are the ones that stall in review or get redesigned after the homeowner has already fallen in love with a floor plan.
Sloped lots on and around Camelback Mountain, Mummy Mountain, and the surrounding foothills fall under the Town's hillside rules and Hillside Building Committee review. Expect limits on how much natural terrain you can disturb, requirements that the home step with the grade rather than sit on a cut pad, controls on cut and fill, restrictions on exterior colors and reflectivity so the structure recedes into the mountain, revegetation of disturbed ground, and a financial assurance tied to site restoration. Hillside lots also carry real construction cost: engineered foundations, retaining, shoring, and access for equipment on a steep driveway.
Most of the Town is zoned for one-acre-and-larger lots, and the ordinance limits how much of the lot can be covered by structures, how close you can build to each property line, and how tall the home can be. Height is measured from natural grade, so a sloping lot changes what is buildable. Garages, covered patios, and guest houses can count against coverage. Before we draw anything, we pull your survey and calculate remaining coverage and the setback envelope, because that math decides whether an addition goes out, goes up, or has to happen inside the existing footprint. Confirm current numbers with the Town for your specific district and parcel.
Much of Paradise Valley is not served by municipal sewer. Homes run on private on-site wastewater systems, and adding bedrooms generally means adding design flow, which can force an upsized or fully replaced system. The leach field and its reserve area also take up yard, which constrains where a casita, addition, pool, or driveway can go. Septic work requires soil and percolation testing, an engineered design, and Maricopa County approval on its own timeline. Some properties also draw from a private or shared well, which raises questions of production, water quality, treatment, and shared-well agreements between neighbors.
Building permits are issued by the Town of Paradise Valley. Depending on scope, your project may also need Hillside Committee review, a Special Use Permit, or Town Council action, each on its own submittal calendar. Septic runs in parallel through Maricopa County. Nothing about that process is fast, but it is predictable if it is scheduled correctly. We map every required approval during pre-construction and submit them in the order that keeps the critical path clear, so the permit is not the thing holding up your start date.
This is the difference between a bid and a plan. The homeowners who have the worst experience in Paradise Valley are usually the ones who found out about a coverage limit, a hillside trigger, or a failing septic field after demolition had already started.
Investment
Paradise Valley sits at the top of the Valley's cost range, and not only because of finish level. Site work is harder, lots are larger, utility runs are longer, septic is in scope more often than not, and hillside sites add engineering before a single wall goes up. The ranges below are planning figures to help you size a budget, not quotes. Your actual number depends on scope, site conditions, and selections.
| Scope | Typical PV range | What moves the number |
|---|---|---|
| Kitchen renovation | $125K – $350K+ | Cabinetry grade, stone, appliance package, and whether walls, plumbing, or structure move. |
| Primary suite or bath renovation | $85K – $250K+ | Slab work, steam and wet-room details, custom glass, and millwork drive the spread. |
| Whole-home renovation | $400K – $1.5M+ | Most PV homes of a certain age also need mechanical, electrical, roof, and window replacement. |
| Addition (living space, garage, primary suite) | $500 – $900+ per sq ft | Lot coverage, setbacks, and whether the septic system has to be upsized affect feasibility first. |
| Guest house / casita | $450 – $800+ per sq ft | PV guest houses have their own size and separation rules; septic capacity is usually the gate. |
| Custom home | $600 – $1,200+ per sq ft | Hillside sites, deep foundations, and long utility runs sit at the top of that range. |
Inside the town
Paradise Valley reads as one place on a map and behaves as several in practice. The flatter interior lots around the country clubs and the older subdivisions are where whole-home renovations, additions, and guest houses are most often feasible inside the existing envelope. The parcels climbing Camelback Mountain, Mummy Mountain, and the foothills are a different project entirely: slope determines the foundation, the driveway, the equipment you can get on site, and whether the Town's hillside review applies at all. Two homes a mile apart can have completely different feasibility and completely different budgets for the same wish list.
Estate-scale properties also change how a project is run rather than just what it costs. Long driveways and gated entries mean deliveries have to be planned instead of improvised. Acre-plus lots mean utility and irrigation runs to a detached casita, pool house, or sport court are a real line item. Mature landscape and hardscape have to be protected from the equipment that will cross them, and restored where it does. Where a property sits within a gated enclave or an association, exterior scope may need approval on top of Town review, so we pull the recorded documents rather than assume there are none.
Almost all of this work happens while the family is still living in the house or coming back to it seasonally. That is a scheduling discipline, not a slogan: hard dust barriers at the work boundary, a defined trade parking and staging footprint agreed with the owner, daily clean-down, and the loud phases sequenced and communicated ahead of time. Lots here are large, but neighbors are close enough to notice a jobsite that is run badly. We give notice before disruptive phases and keep the site presentable, because on a street like this your contractor's habits are visible to everyone you live near.
The one thing we will not do is promise a review calendar. Hillside Building Committee review, Special Use Permits, and Town Council items each run on the Town's schedule, and septic runs on Maricopa County's. We plan around real submittal dates, keep both tracks moving in parallel, and tell you where each one stands. Confirm current requirements and timing for your parcel with the Town of Paradise Valley.
Our work in Paradise Valley
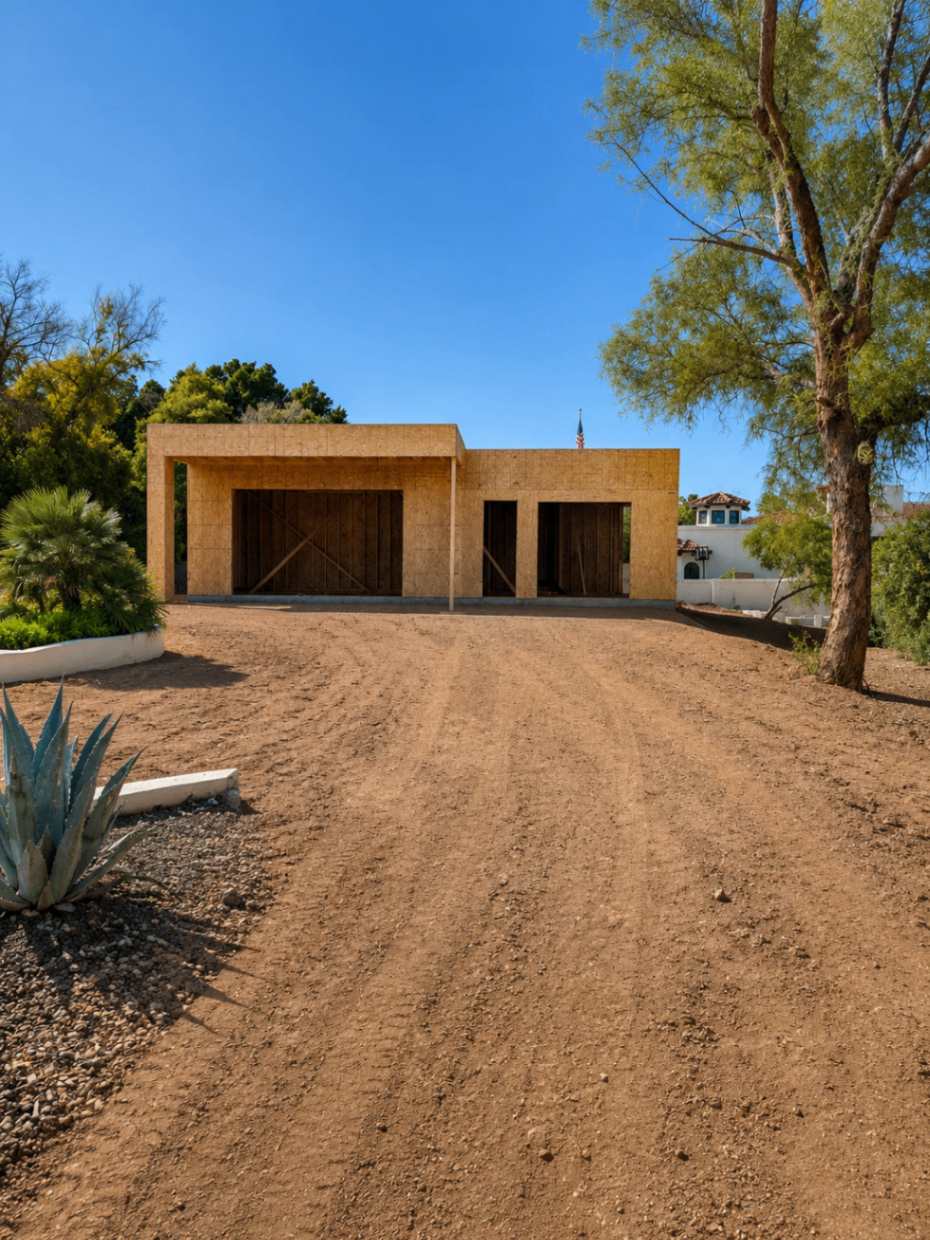
A new custom home on a Paradise Valley lot with Camelback Mountain as the backdrop, carried from renderings and floor plan through framing, exterior, and finish.
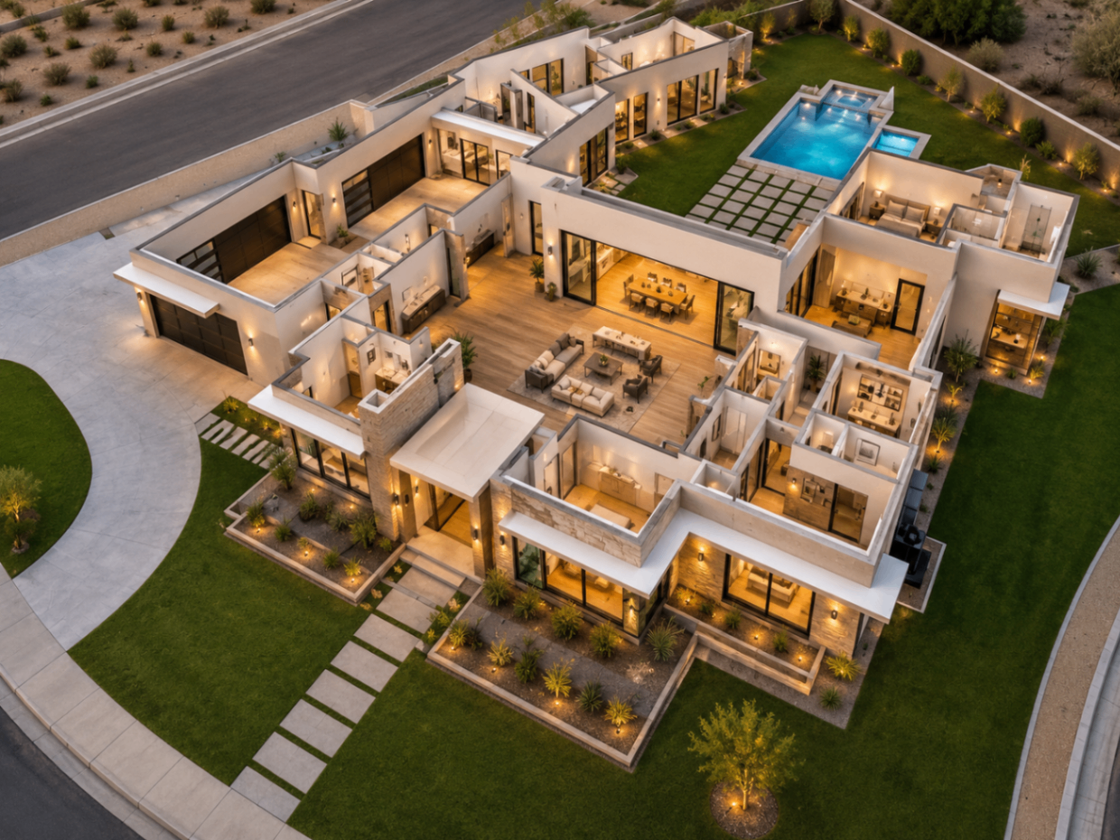
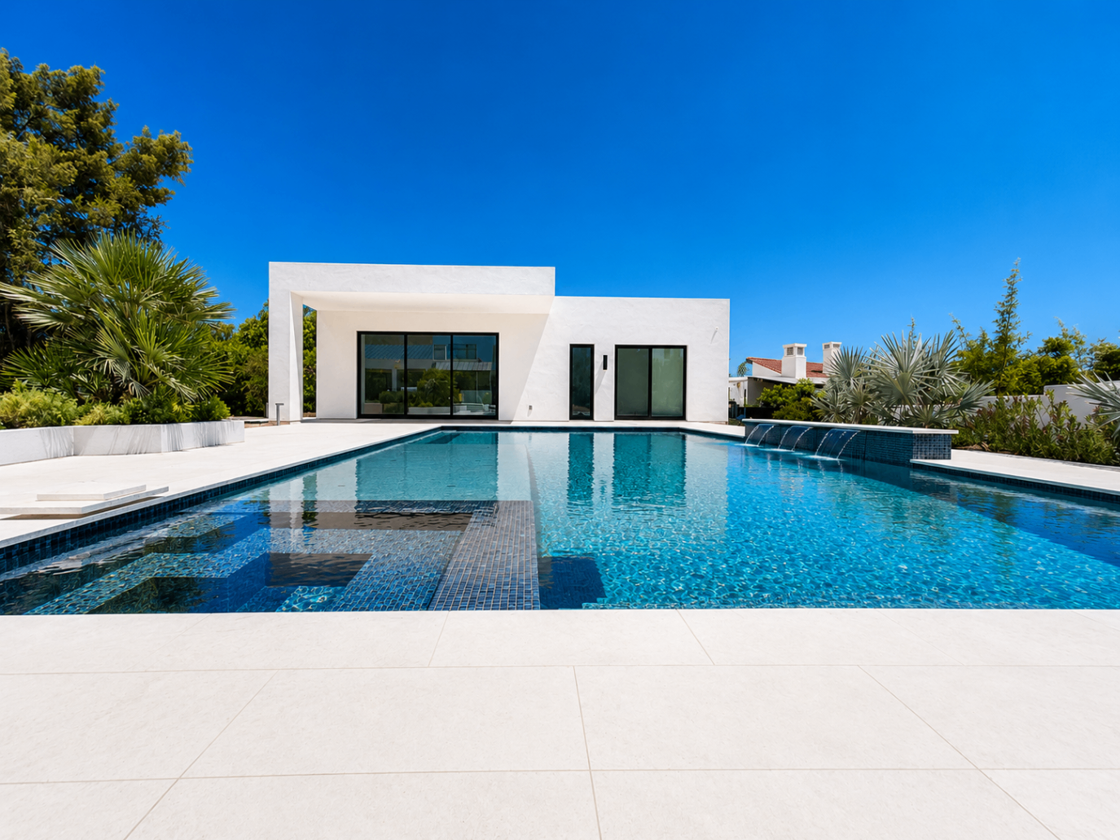
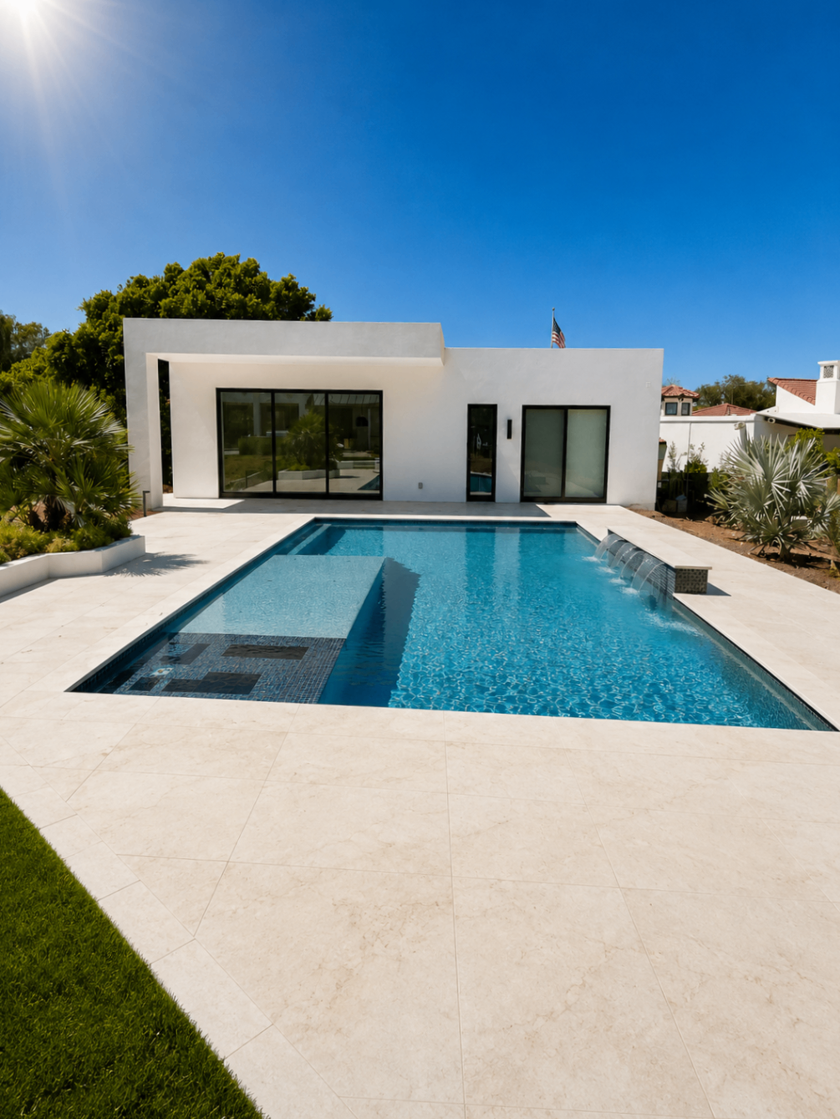
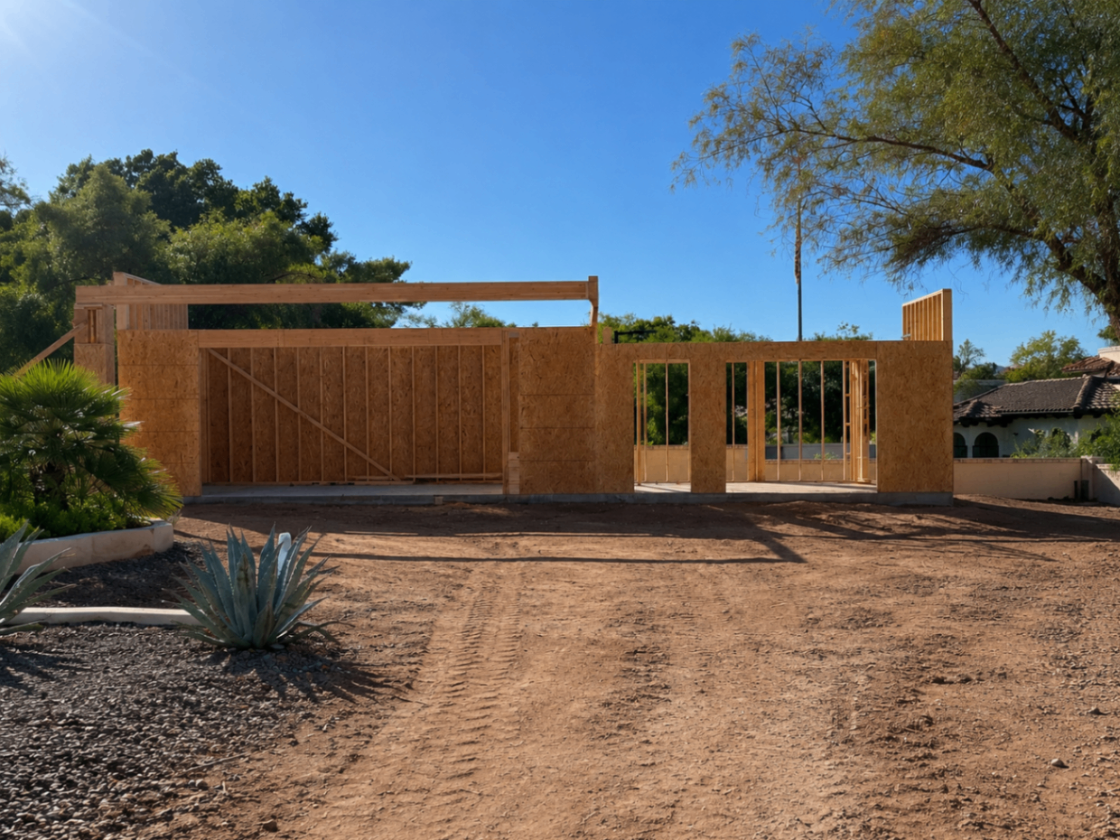
A modern Paradise Valley new build, documented from framing and pool shell through the finished rear elevation and pool terrace.
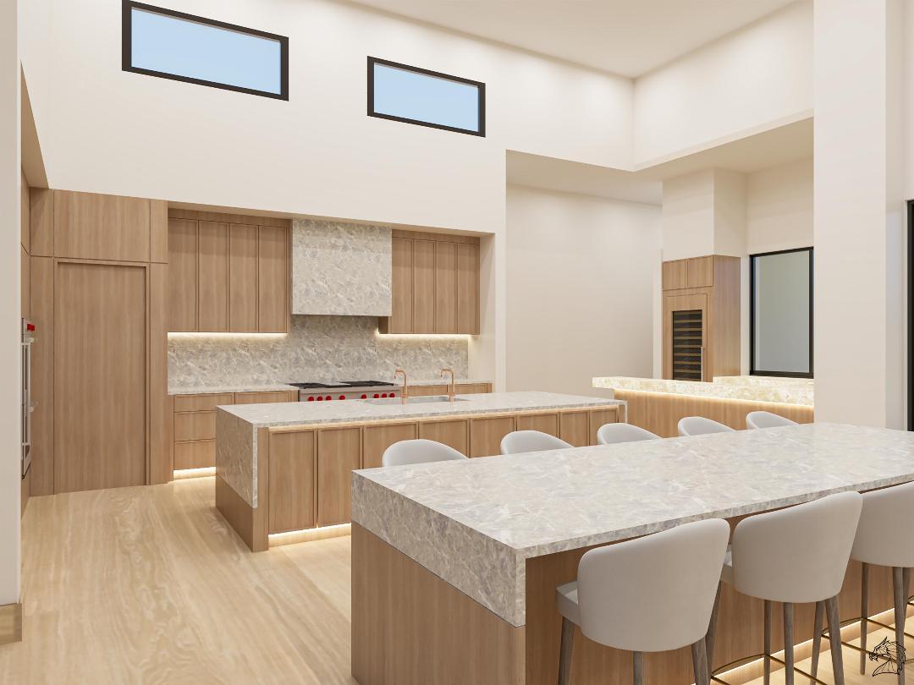
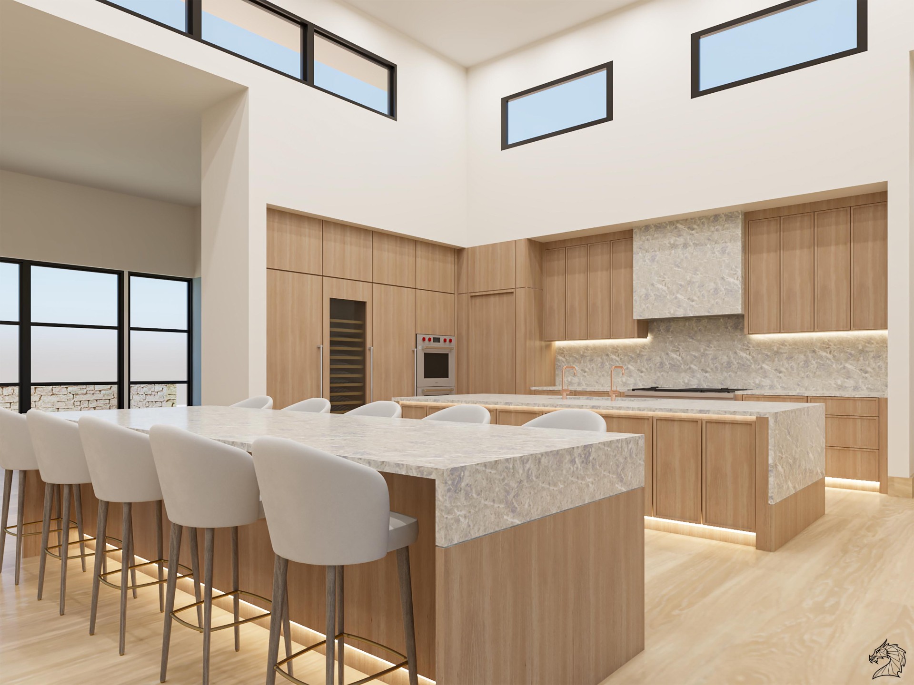
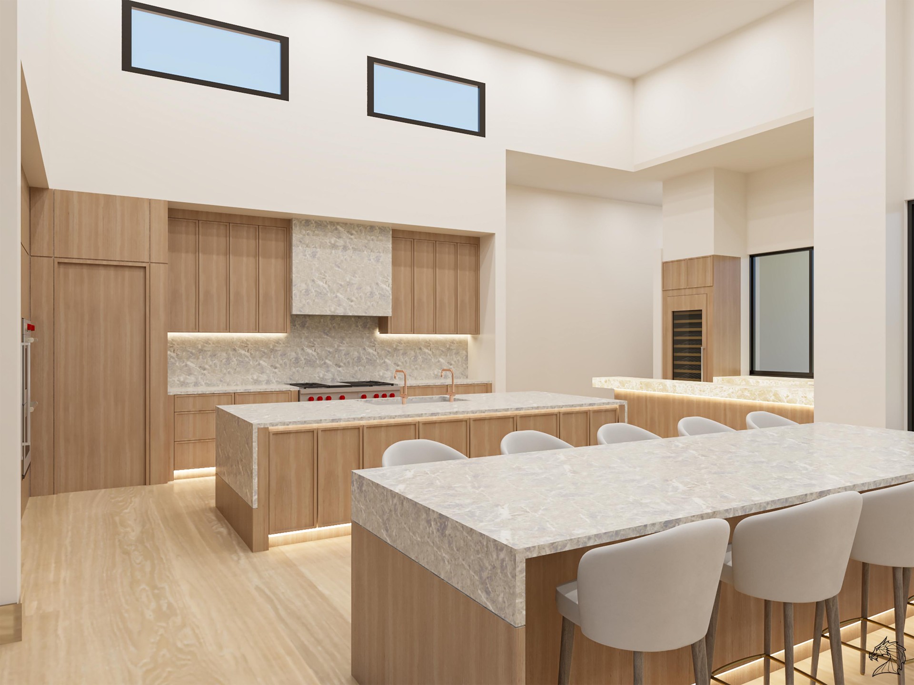
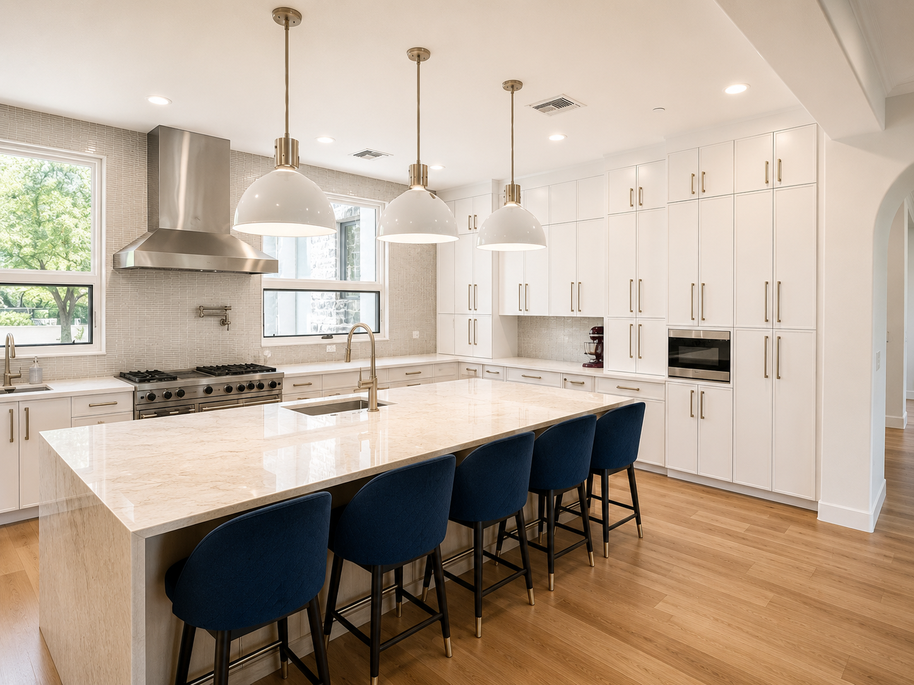
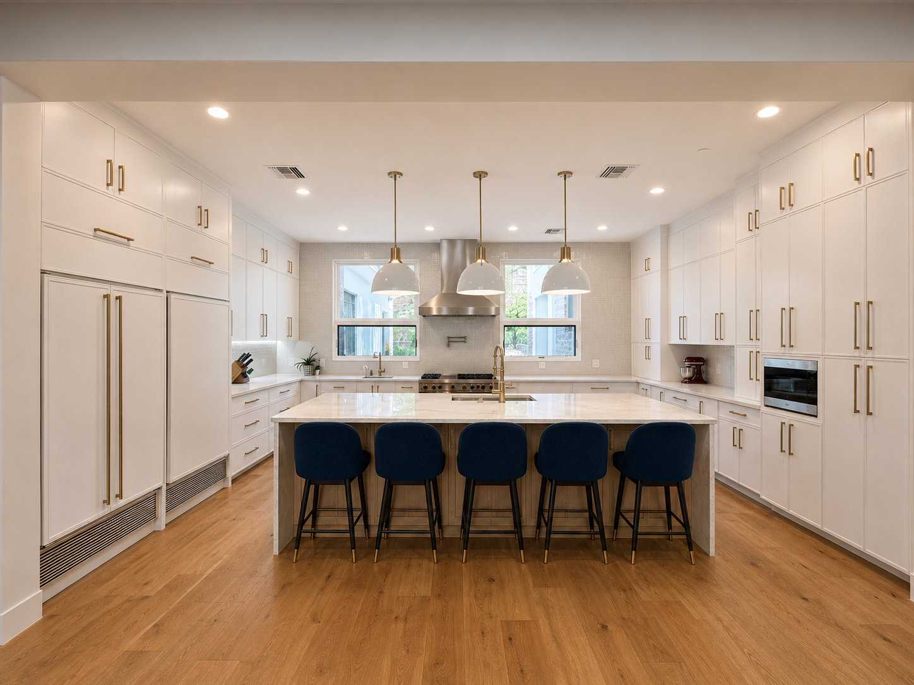
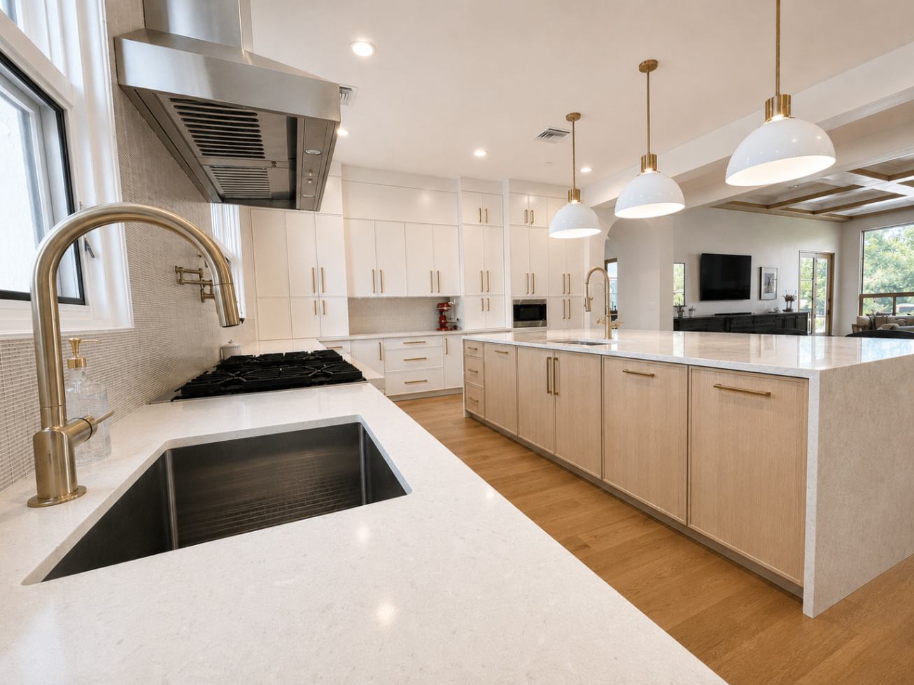
A Paradise Valley kitchen renovation with a marble island, custom cabinetry, brass hardware, and a rebuilt range wall.
Renovations & Remodeling
Kitchens, baths, and whole-home remodels of existing PV homes.
Learn moreAdditions & New Construction
Added living space, garages, and primary suites within the zoning envelope.
Learn moreCasitas, ADUs & Guest Houses
Detached guest quarters, planned around setbacks and septic capacity.
Learn moreCustom Home Design
Ground-up design and construction, including hillside sites.
Learn moreParadise Valley service guides
Paradise Valley FAQ
Town regulations change. Always confirm current requirements for your parcel with the Town of Paradise Valley, or ask us to do it as part of pre-construction.
Whether you're planning a renovation, addition, or custom home, we'd love to learn more about your vision.