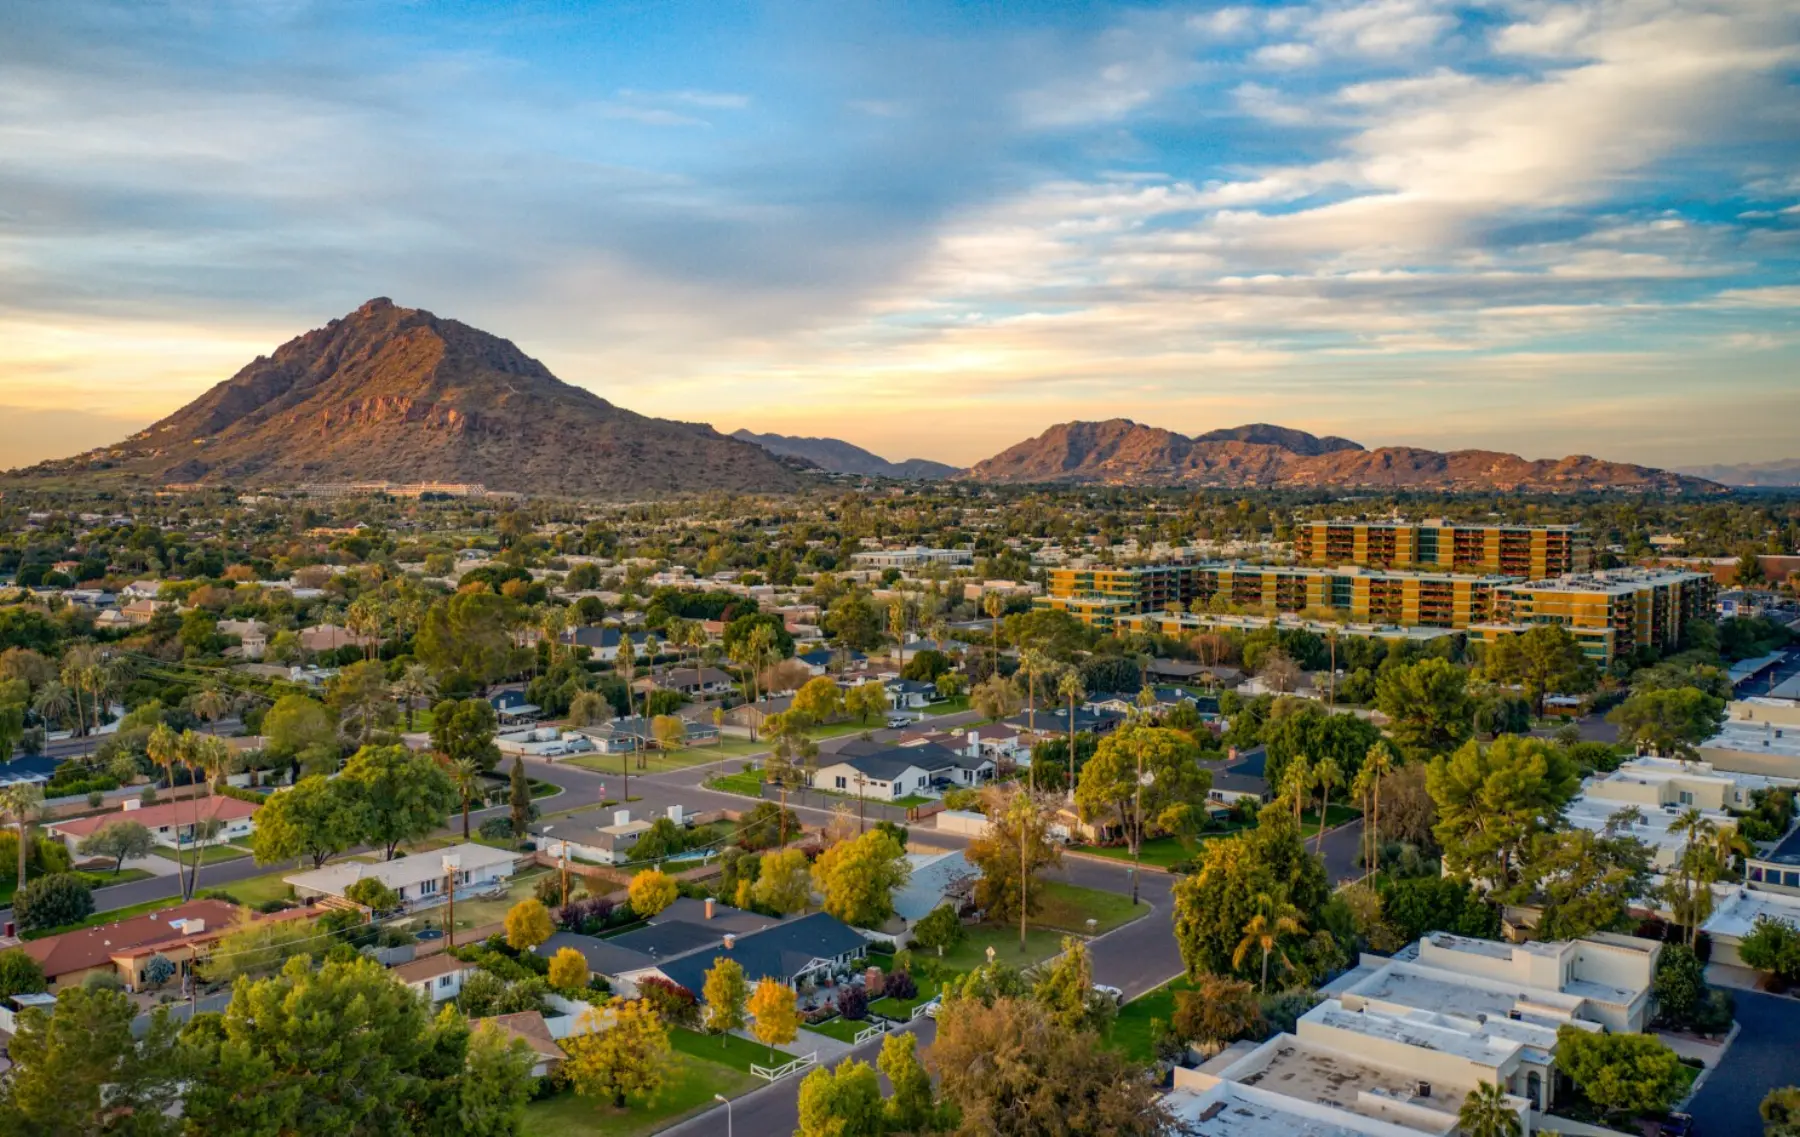
DC Ranch, Scottsdale
DC Ranch is a governed, largely gated master-planned community on the McDowell Mountain side of north Scottsdale. Building here means running community design review and City of Scottsdale permitting on parallel tracks, and working inside gates, staging limits, and neighbors who live twenty feet away. We plan for that before a shovel moves.
Part of our Scottsdale service area.
Building in DC Ranch
Most of the Valley gives a contractor an open lot, a city permit, and a street to park on. DC Ranch gives you none of those things by default. It is a planned community developed from the mid-1990s onward across a set of distinct villages, with recorded covenants, a community council, an architectural review process, guarded and card-access entries in much of the community, golf frontage, and homes sited close enough together that your neighbor hears the saw. Every one of those is a scheduling input, not a detail to be sorted out later.
The second difference is the housing itself. This is not a neighborhood of tired post-war ranches waiting to be gutted. These are large, structurally sound homes, many of them twenty to thirty years old, built to a high standard in a Tuscan, Mediterranean, or Southwest idiom that has since fallen out of favor. The work that adds value here is rarely rebuilding the shell. It is opening formal plans, enlarging glazing toward the McDowells, modernizing kitchens and primary suites, replacing dated exterior palettes, and rebuilding the outdoor living side of the property.
The third difference is that in DC Ranch the exterior of your home is partly a community matter. Paint, roof tile, stone, window and door changes, walls, ramadas, driveways, lighting, and front landscape all move through design review. Homeowners who treat that as paperwork at the end of design lose weeks. Handled at the front, it costs almost nothing.
Much of DC Ranch, and Silverleaf within it, sits behind guarded or card-access entries. Crews and subcontractors have to be registered, deliveries and equipment scheduled, and routes and hours followed. A crane or concrete pour that cannot clear the gate on the scheduled morning is a lost day for every trade behind it, so we keep a current trade list with the community and book oversized deliveries in advance. Confirm the current access procedure with the DC Ranch Community Council or your neighborhood association, since it is set by the community.
Community design review through the DC Ranch Community Council, or through the Silverleaf association where applicable, governs how the work looks and sits on the property. The City of Scottsdale governs code, zoning, and any hillside or environmentally sensitive lands requirements. They are separate submittals with separate reviewers. We usually get exterior scope through community review first, because a change forced there would otherwise send the permit set back for redrafting. We verify current guidelines and submittal packages at the start of each project instead of relying on a previous one.
The community spans attached villas and patio homes through large custom estates on golf and mountain frontage. Structures are generally newer and sound, so renovation here is a layout and finish problem rather than a structural rescue. Expect load-bearing interior walls in the open-plan work, original mechanical equipment near end of life in the older homes, heavy Mediterranean and Tuscan detailing to unwind, and window openings that need enlarging to get the views the lot actually has. Attached and patio homes add party-wall and shared-access coordination on top of that.
Parcels rising toward the McDowell Mountains bring engineered grading, retaining, cut and fill limits, steeper driveway and utility runs, and drainage that has to carry monsoon flow around the house rather than into it. Some parcels carry recorded natural area open space or disturbance limits. On the flatter village lots the constraint flips to space: short driveways, no street storage, and no room for a laydown yard, so material is delivered in waves and staging is planned rather than improvised.
Site logistics
In an open neighborhood, logistics are a nuisance. Inside DC Ranch, logistics are the schedule. This is how we run a project here.
Approvals
The two approvals answer different questions. Community design review asks whether the work belongs in DC Ranch: elevations, massing, roof material and color, stucco and stone palette, walls and gates, ramadas and shade structures, hardscape, exterior lighting, and front landscape. City of Scottsdale review asks whether the work is legal and safe: zoning, setbacks, height, lot coverage, structural and mechanical code, and, on the parcels where it applies, hillside or environmentally sensitive lands requirements.
Because a design review outcome can change the drawings, exterior scope goes to the community first wherever the schedule allows, and the permit set is finalized around what came back. Interior-only scope generally skips design review entirely and goes straight to permitting, which is why we split reviewable from non-reviewable work during pre-construction. It lets interior selections and structural engineering continue while the exterior package is in review.
We do not publish review timelines, fees, guideline specifics, or approval odds for DC Ranch, because those are set by the association and the city and they change. Confirm current requirements with the DC Ranch Community Council or your neighborhood association, and with the City of Scottsdale for your parcel, or ask us to do that verification as part of pre-construction. What we will commit to is complete submittals, tracked reviews, and a straight answer about where each one stands.
Our work
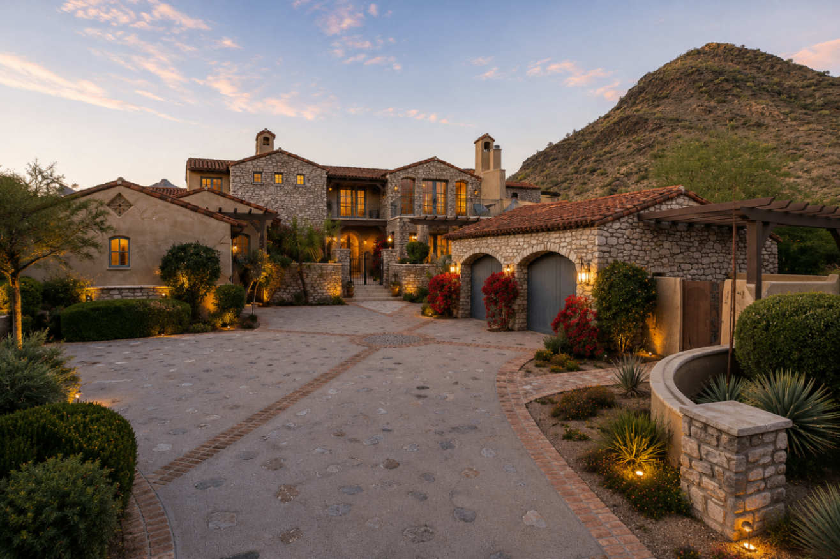
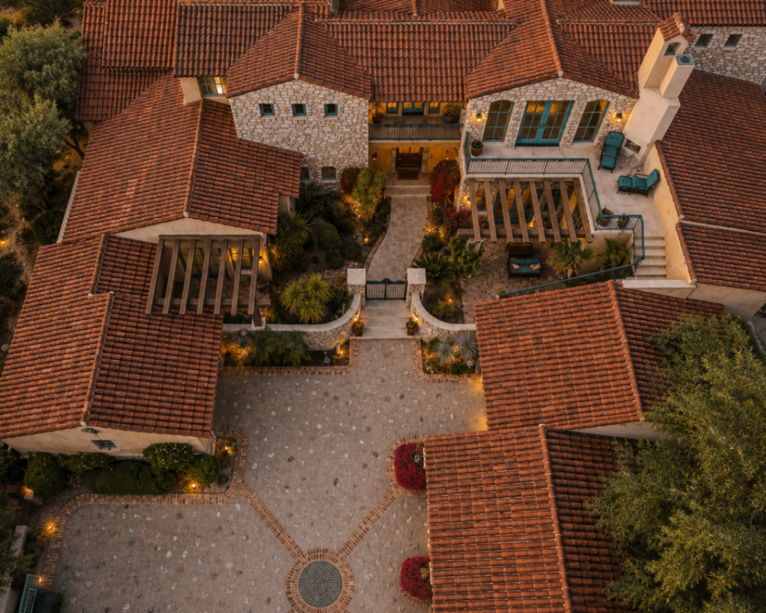
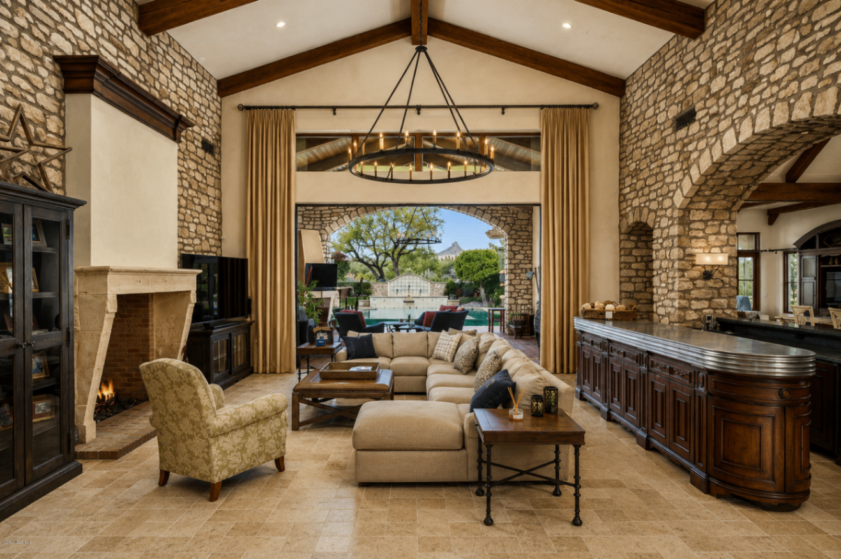
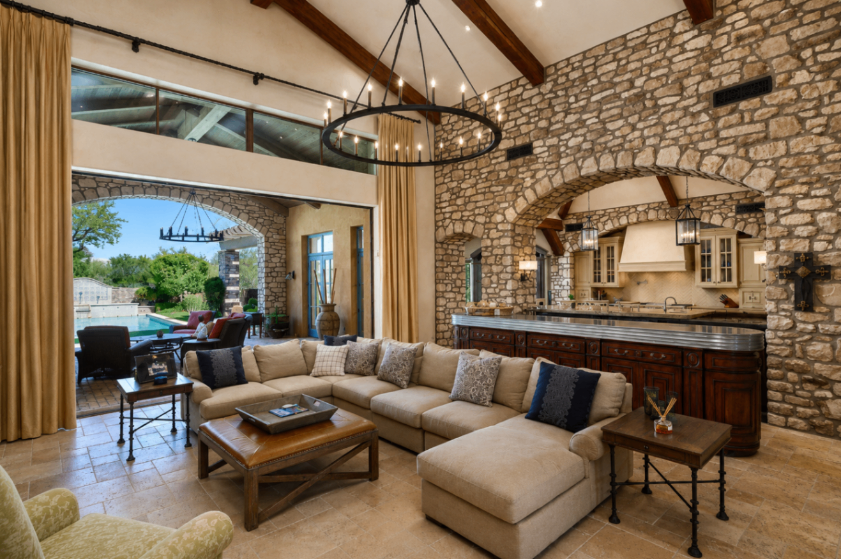
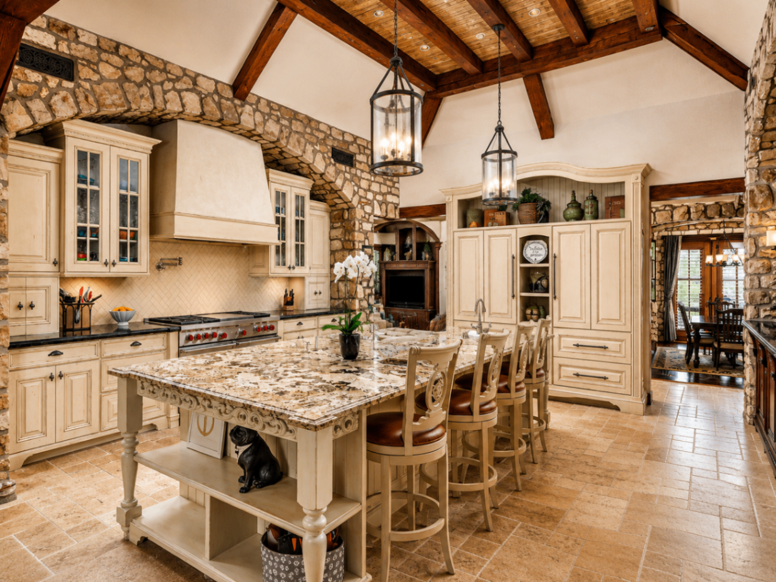
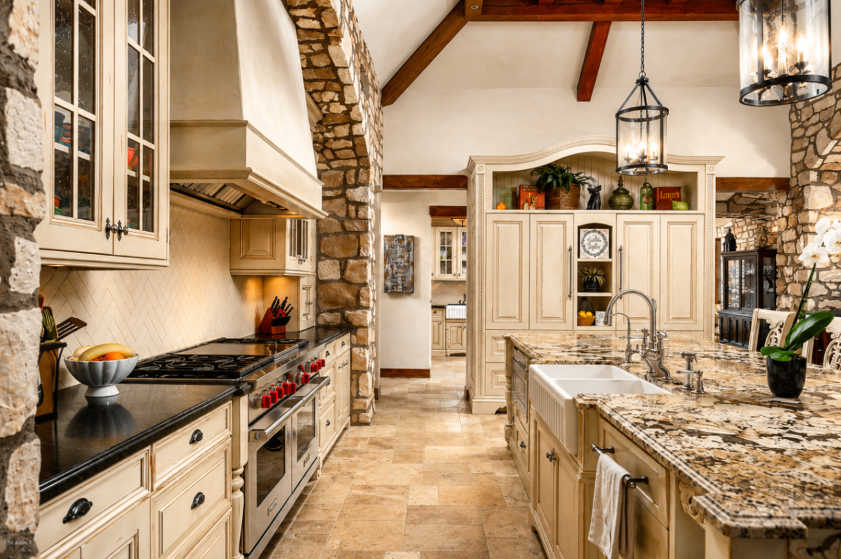
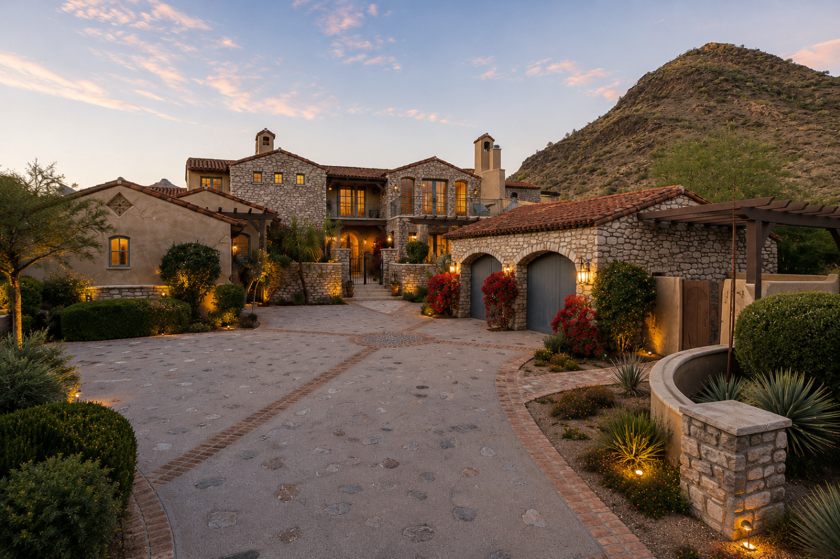
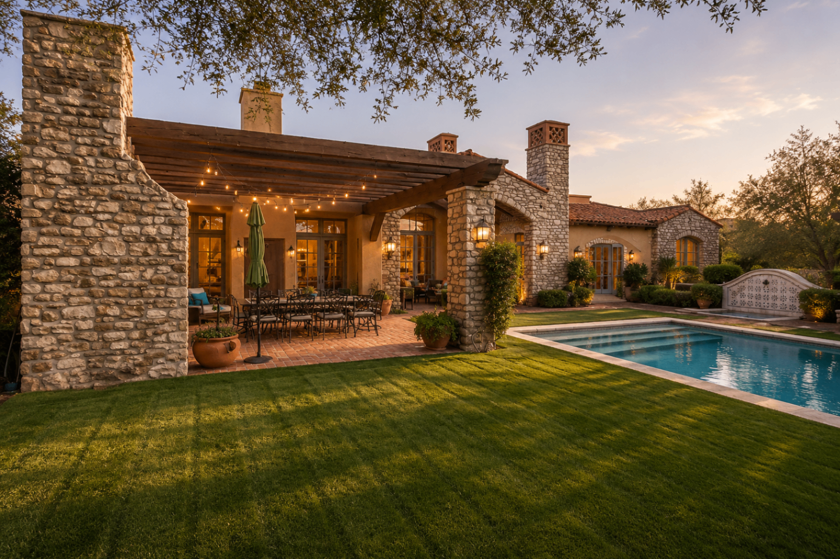
A custom home we built in north Scottsdale, in exactly the idiom this part of the city was built in: stone and stucco elevations under tile roofs, a courtyard entry, stone archways and heavy timber through the interior, a great room that opens directly onto the pool terrace, and covered outdoor living with a stone fireplace facing the desert. It is the kind of house, and the kind of finish level, that DC Ranch homeowners are either building new or renovating toward. We are not presenting it as a DC Ranch project; it is documented in our archive as a Scottsdale, Arizona custom home.
Custom Home Design
Ground-up homes designed for the lot, the views, and the community's design standards.
Learn moreHome Renovation & Remodeling
Opening up 1990s and 2000s floor plans, reworking kitchens, primary suites, and dated finish palettes.
Learn moreCustom Home Building & Additions
Added living space, primary suites, and garages tied cleanly into the existing roof line and elevation.
Learn moreCasitas, ADUs & Guest Houses
Detached guest quarters and pool casitas, subject to your lot's envelope and community guidelines.
Learn moreDC Ranch FAQ
Community guidelines, access procedures, and City of Scottsdale requirements change and vary by parcel and by neighborhood within DC Ranch. Confirm current requirements with the DC Ranch Community Council or your association and with the City of Scottsdale, or ask us to handle that verification during pre-construction.
Whether you're planning a renovation, addition, or custom home, we'd love to learn more about your vision.