KC Krew is a Scottsdale-based design-build contractor. We design, permit, and build detached casitas, guest houses, and accessory dwelling units on Scottsdale properties, handling the city submittal and the HOA architectural review with the same team that puts the building up.
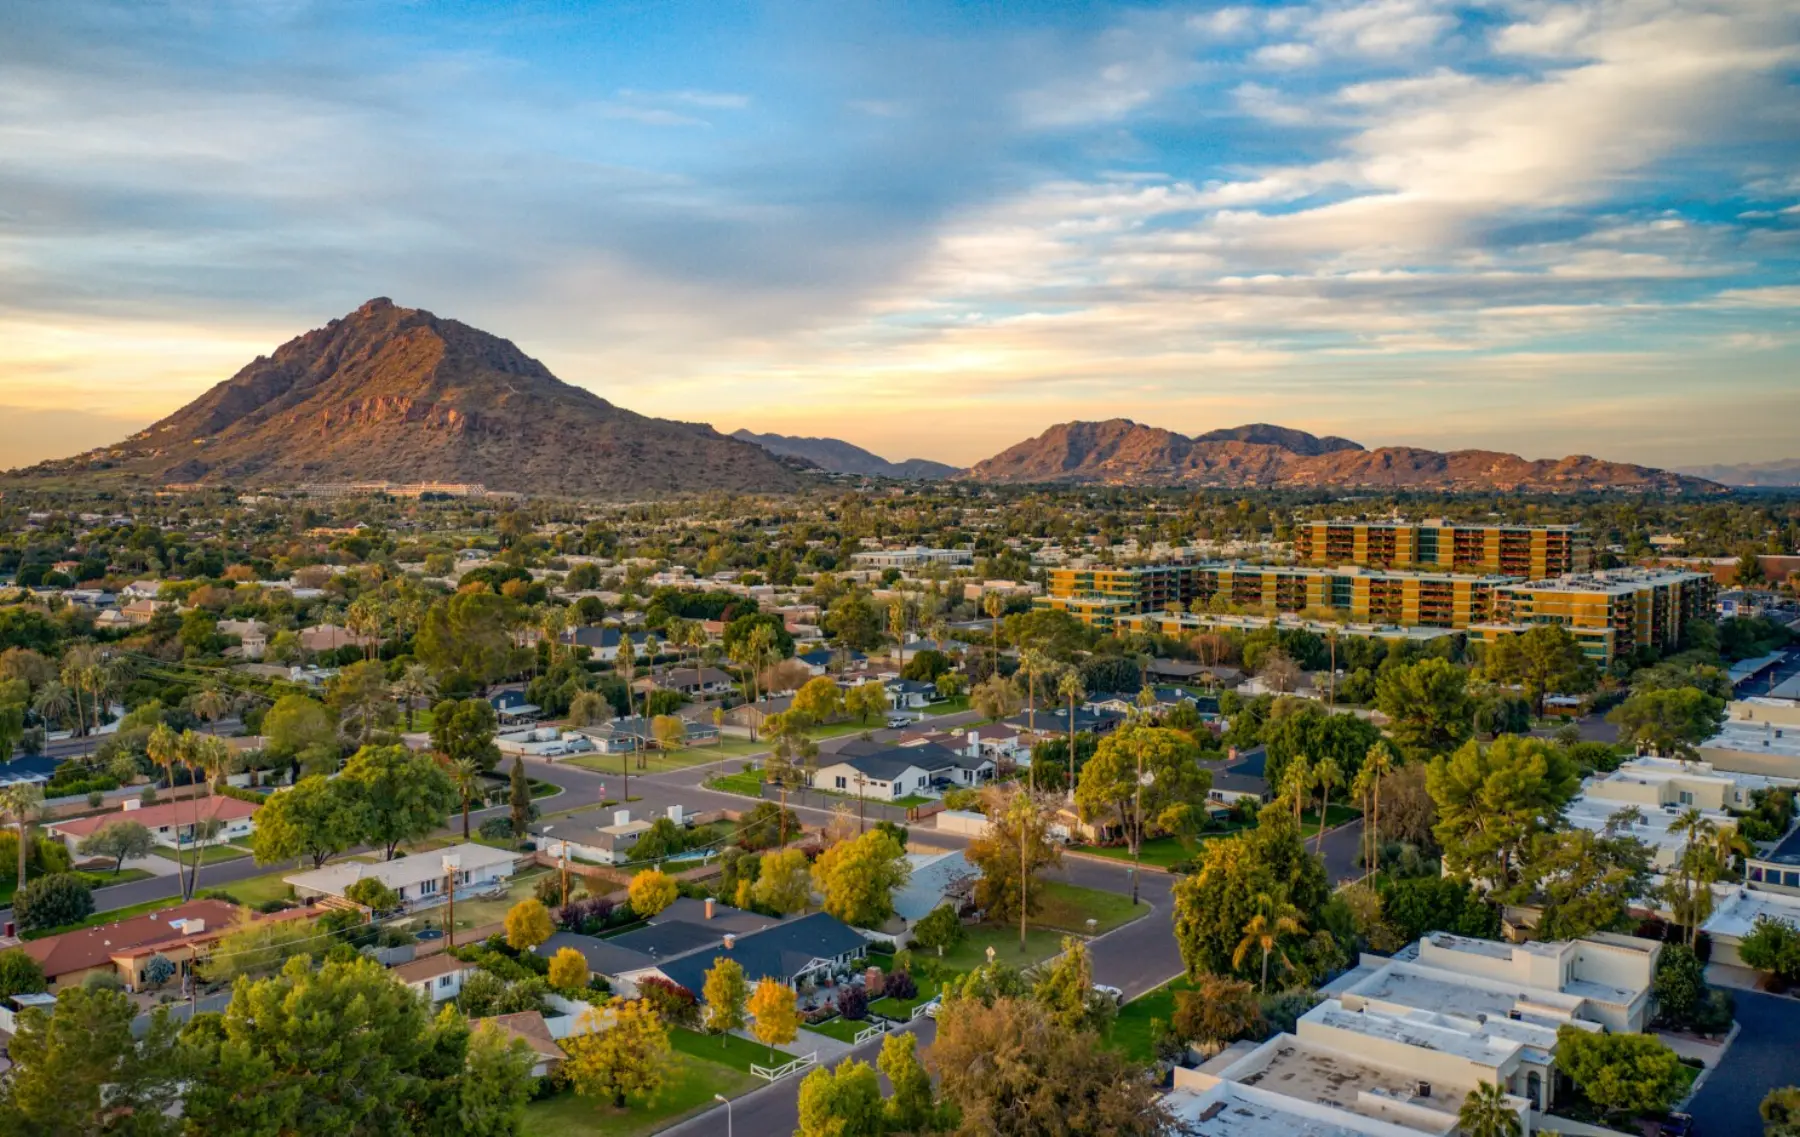
Most Scottsdale casita projects do not stall in construction. They stall between the zoning district, the plan review comments, and the architectural committee, and that is usually because the plan was drawn before anyone confirmed what the parcel allows. We work the other direction: zoning, setbacks, lot coverage, utilities, and HOA guidelines first, then design a detached casita, guest house, or ADU that fits inside all of them.
We build across Scottsdale, from the older central and south Scottsdale lots where the constraint is space between the pool and the property line, to north Scottsdale parcels where hillside and environmentally sensitive lands review sets the buildable envelope. The same owner-led team handles design, engineering coordination, permits, and the build, so there is one person to call and one budget that does not change hands.
If you are still comparing what a casita, an ADU, and a guest house actually are, or you want cost and code information for the wider Phoenix metro, start with our broader casita and ADU building services. This page is about building one in Scottsdale specifically.
The most requested build in Scottsdale: a freestanding structure placed in the rear or side yard, sited around the setbacks and lot coverage that apply to your zoning district. On a typical Scottsdale lot the constraint is rarely the building itself, it is the space left between the pool, the existing patio, and the property line once setbacks are drawn.
Adding a kitchen turns a guest room into an independent dwelling, which changes how the City of Scottsdale reviews the plans and how the utilities have to be sized. We settle that question during design so the permit set, the budget, and the HOA submittal all describe the same building.
If the intent is a legally separate dwelling, we design to the accessory dwelling standards Scottsdale currently applies to your parcel and confirm entry, parking, and metering before you commit. Short-term rental rules sit partly with the city and partly with your HOA, so we verify both rather than assume.
When a Scottsdale lot cannot fit a detached building inside its setbacks, an attached suite with a private entrance, bath, and living area gives you most of the same separation. It is generally the faster and less expensive route, and it is handled as a structural addition rather than a second dwelling.
Existing covered square footage can sometimes become guest space. We check the slab, the framing, and whether the lot still works once parking is displaced, because many older Scottsdale carport slabs were never engineered to carry walls and need new footings.
Scottsdale backyards are built around the pool, so a cabana with a bath, a detached office, or a studio is a common first casita. Smaller footprint, same requirements: engineering, permits, real insulation, and utilities that were planned instead of improvised.
Converting covered parking is its own scope, and we cover it in detail on our carport conversion page. When a detached build will not fit, the alternative is usually a structural addition or attached guest suite. And if you are trying to get more usable space out of a smaller footprint, this is worth reading: how a 500 sq ft casita becomes 1,000 sq ft.
Scottsdale specifics
Scottsdale's requirements are set parcel by parcel, not by one blanket rule, and they change over time. Everything below is how we approach the process. The binding answer for your property comes from the current City of Scottsdale ordinance and your recorded documents, which we confirm during discovery.
Before a single elevation is drawn, three numbers decide what is possible on your property: how close a detached structure may sit to each property line, how much of the lot all structures may cover, and how tall the building may be. In Scottsdale these are set by the zoning district of your specific parcel, not by a single citywide figure, so two houses on the same street can have different room to build. We pull the zoning and the recorded plat during discovery and design to what your parcel actually allows.
What the structure is allowed to contain, and whether it is treated as a guest house or a full accessory dwelling, depends on the standards Scottsdale applies to your district and on any conditions recorded against the lot. This is the single most common place a casita plan changes shape, and we confirm it in writing with the city before design fees are spent rather than after plan review comments come back.
A new detached structure needs a City of Scottsdale building permit. The submittal generally includes a site plan, stamped structural drawings, electrical, plumbing, mechanical, and an energy-code path for conditioned space, with review comments to answer before the permit issues. We prepare the package, submit it, and handle the back-and-forth.
Water, sewer, gas, and power have to reach a spot on the lot that never had them, and the trench route usually crosses landscaping, hardscape, or the pool deck. Whether the casita shares the main home's service or gets its own depends on the utility provider and the intended use. Parcels on the north and far edges of Scottsdale are often on septic rather than city sewer, and adding a dwelling unit there normally requires the existing system to be evaluated and sometimes expanded. That is a real budget line we identify during the site assessment.
Much of north Scottsdale falls under the city's environmentally sensitive lands and hillside standards, which add review around disturbance area, grading, drainage, natural area open space, and protected native plants. On those parcels the buildable envelope can be far smaller than the lot suggests, and the approval path is longer. If your property sits in that area, we treat that review as its own phase of the schedule instead of an afterthought.
Tempted to build first and sort out paperwork later? Read what happens if you do work without a permit in Arizona before you decide. Unpermitted square footage tends to cost more at resale than the permit ever would have.
Two approvals, not one
The city decides whether the building meets code and zoning. Your HOA architectural committee decides whether it meets the community's design guidelines. Neither one substitutes for the other, and a set of plans can pass one and fail the other. We plan for both from the first sketch.
Elevations, materials, colors, roof form, site placement, and whatever else the community's guidelines call for. We run that submittal in parallel with the city permit so the two calendars overlap instead of stacking.
Many Scottsdale HOAs review on a fixed meeting cycle, so a single revision can cost weeks rather than days. We build that cadence into the timeline you are given and tell you which dates matter. We cannot guarantee any committee's decision, and we will not pretend otherwise.
Contractor access hours, gate registration for every trade and delivery, approved parking and staging areas, dust and noise limits, and required site cleanliness. We collect those rules before mobilizing and hold our subcontractors to them, because a suspended access badge stops a build faster than weather does.
Cost
The casitas and guest houses we build generally land between $120,000 and $450,000 or more. That is a planning range for this market, not a quote. In Scottsdale, the spread inside that range is usually decided by the site rather than the floor plan: how far utilities have to travel, whether equipment can reach the rear yard, whether hillside grading is involved, and what your community requires on the outside of the building.
For line-item detail and statewide comparison, see our detailed Arizona casita cost guide, then come back here to price your own Scottsdale lot.
Timeline
Added together, the phases below put most Scottsdale casita projects at roughly six to twelve months from first walkthrough to final walkthrough. City plan review and HOA committee calendars are the variables, and neither is fully within our control, so we do not promise a completion date until the approval path is clear.
We walk the property, confirm the zoning district, setbacks, lot coverage, utility locations, and whether hillside or sensitive-lands review applies, then give you a realistic budget range.
Architectural plans, structural coordination, mechanical, electrical and plumbing layouts, and selections, developed with the HOA's design guidelines in hand.
City submittal and architectural review run in parallel. We answer plan review comments and committee requests, and lock the construction budget before mobilizing.
Site work, foundation, framing, utilities, envelope, finishes, inspections, and a final walkthrough with a punch list we close out.
On site
Concrete pours, roofing, and exterior finishes get scheduled around Scottsdale summer temperatures and crew safety. We sequence heat-sensitive work early or late in the day rather than losing quality to the afternoon.
Summer storms hit open excavations and stockpiled material hard. Trenches get protected, the site gets graded to move water away from the main house, and drainage is designed rather than improvised.
Rear-yard construction sits feet from the house you are living in. We seal openings, run dust control, protect the pool and its equipment, and keep the path between the gate and the work area defined.
On tight Scottsdale lots the only way to the back yard is a side gate. We plan equipment size, material drops, and dumpster placement around that, and around whatever your community allows for street staging.
Work hours follow city and community limits. Neighbors are told what is happening and when the loud phases land, which is far cheaper than a complaint that pauses your job.
Proof
We broke down a Scottsdale casita build in detail, including what the budget actually covered and where the money went. If you want to see how a project like yours comes together before you call anyone, see a real Scottsdale casita project.
More of our completed work across the city is on the Scottsdale service area page, alongside design, build, and renovation work in Scottsdale.
Why KC Krew in Scottsdale
This is our home city. The owners are involved in the project, and you have one point of contact from first walkthrough to final walkthrough.
Design, engineering coordination, permitting, and construction sit with one team, so the plan you approve is one we already know how to build at the price we quoted.
We put a real number in front of you based on your parcel and scope before design fees, not a per-square-foot average borrowed from another project.
We prepare both submittals and chase the comments. You are not the one emailing an architectural committee on a Tuesday night.
Questions
Tell us where the property is and what you have in mind. We will check the zoning, setbacks, and HOA situation, and give you a real budget range before you spend anything on drawings.
Prefer to talk it through? (480) 226-2978 or use our contact page.