Serving Tempe, AZ
Tempe is essentially built out, which makes it a guest house and addition city rather than a new construction one. Small older lots, an accessory dwelling ordinance shaped by state law, and steady rental demand near ASU mean the constraint on your casita is almost never budget. It is the setback and coverage envelope. We start there.
Building in Tempe
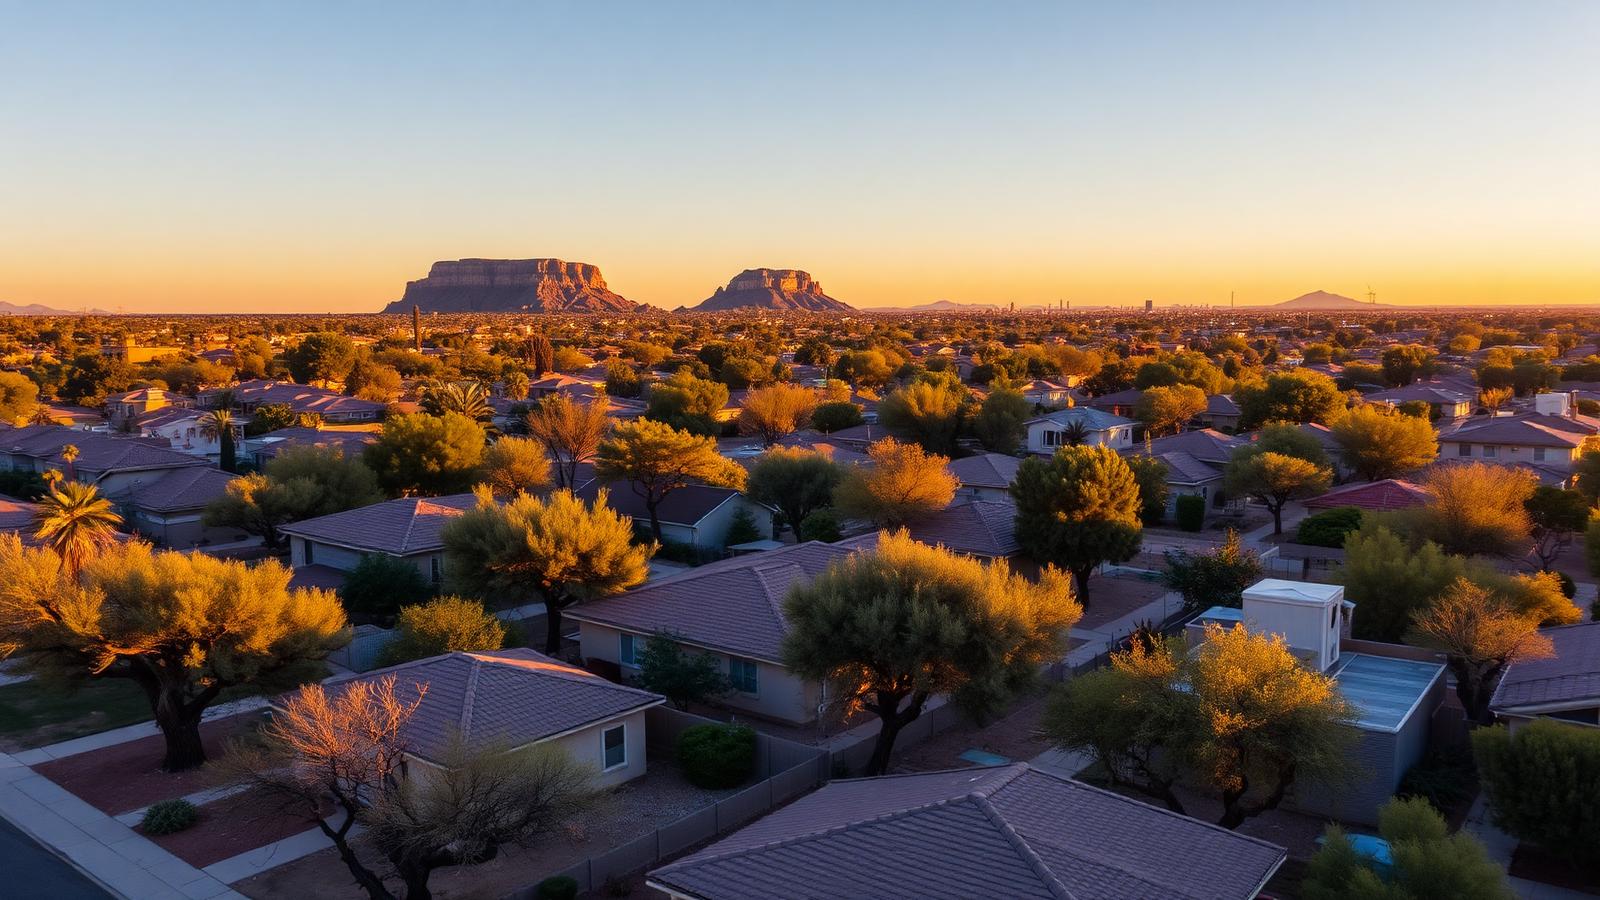
Tempe is roughly forty square miles surrounded on every side by other cities. There is no meaningful greenfield land left. That single fact shapes everything about construction here: growth happens by adding to what already exists, which is why accessory dwelling units, garage conversions, and additions make up most of the residential work in the city.
The housing stock reflects the era it was built in. Neighborhoods around downtown and ASU are largely post-war, with compact lots, modest square footage, and detached or attached single-car garages. Further south and east you find 1970s and 80s subdivisions with somewhat more lot area. In both cases the lots are smaller than what you would work with in Mesa or Scottsdale, so setbacks and lot coverage are the binding constraint on almost every project.
The demand side is unusual too. A permanent university population, a large employment base along the Loop 101 and Rio Salado corridors, and multi-generational households all drive interest in a separate, self-contained living unit on the same lot. That is a legitimate long-term use case, and it is why we spend more design time in Tempe on privacy, separate entry, and outdoor space for both units than we do almost anywhere else.
On a typical older Tempe lot, the ordinance maximum for an ADU is often larger than what physically fits. Side and rear setbacks, required separation from the main house, lot coverage, and height limits carve out the buildable area, and what is left is your real maximum. We overlay that envelope on your survey first, then design inside it. Homeowners who design first and check second end up redrawing.
Arizona limits how much cities above a certain population can restrict accessory dwelling units on single-family lots, and Tempe is above that threshold. The city permits ADUs under standards adopted to comply, covering size, setbacks, height, design, and parking. Those standards have been revised more than once in recent years, so we verify the current text against your parcel rather than working from a prior project's assumptions. Permits go through the City of Tempe Community Development Department.
Long-term rental of an ADU is generally allowed and is the most common reason homeowners here build one. Short-term rental is governed separately: Arizona restricts outright bans, but cities impose licensing, registration, insurance, notification, and operational requirements, and Tempe requires short-term rental registration. Some allowances are tied to owner occupancy. If the pro forma depends on nightly rental income, verify the current rules before committing to a budget.
Most of Tempe is on city water and sewer, so the question is trench distance and route rather than availability. The electrical side is where projects get surprised: an older home's panel usually does not have capacity for a second dwelling, so a service upgrade or subpanel is common. Whether the unit gets its own meter depends on how you intend to use it. All of that is decided before design, because the trench route determines which landscaping and hardscape has to come out.
Investment
The counterintuitive part of casita budgeting is that smaller is more expensive per square foot. A foundation, a roof, a kitchen, a bath, HVAC, and utility connections cost roughly the same whether the unit is 500 or 900 square feet. The ranges below are planning figures, not quotes.
| Scope | Typical Tempe range | What moves the number |
|---|---|---|
| Detached casita, 400–600 sq ft | $225K – $400K+ | A small footprint still needs a full kitchen, bath, foundation, roof, and utility runs, so cost per square foot runs high. |
| Detached casita, 700–1,000 sq ft | $350K – $650K+ | The most common size we build. Better cost per square foot than a small unit because fixed costs spread further. |
| Garage conversion to living space | $85K – $200K+ | Slab leveling, envelope and insulation, egress, HVAC capacity, and replacing the required parking on the lot. |
| Garage or carport conversion to a full ADU | $150K – $325K+ | Adds a kitchen, a bath, and usually a service upgrade or subpanel on top of the conversion work. |
| Attached addition | $400 – $700+ per sq ft | Foundation tie-in, matching roof structure, and setback limits on Tempe's smaller lots. |
| Whole-home renovation | $250K – $750K+ | Tempe's older stock usually needs panel, plumbing, HVAC, and window replacement alongside the visible work. |
Casitas, ADUs & Guest Houses
Detached accessory dwelling units and guest homes, sized to what Tempe setbacks and coverage actually allow.
Learn moreAdditions & New Construction
Attached square footage on Tempe's compact lots, with proper structural tie-in.
Learn moreRenovations & Remodeling
Kitchens, baths, and whole-home remodels of Tempe's older housing stock.
Learn moreCustom Home Design
Ground-up construction on Tempe infill lots and teardown sites.
Learn moreLooking beyond Tempe? See how we approach casita, ADU, and guest house construction across the valley, or read the local guides for casitas in Scottsdale and casitas in Phoenix.
Tempe casita FAQ
Tempe's accessory dwelling and short-term rental rules have changed more than once in recent years. Confirm current requirements for your parcel with the City of Tempe, or ask us to do it as part of pre-construction.
Whether you're planning a renovation, addition, or custom home, we'd love to learn more about your vision.