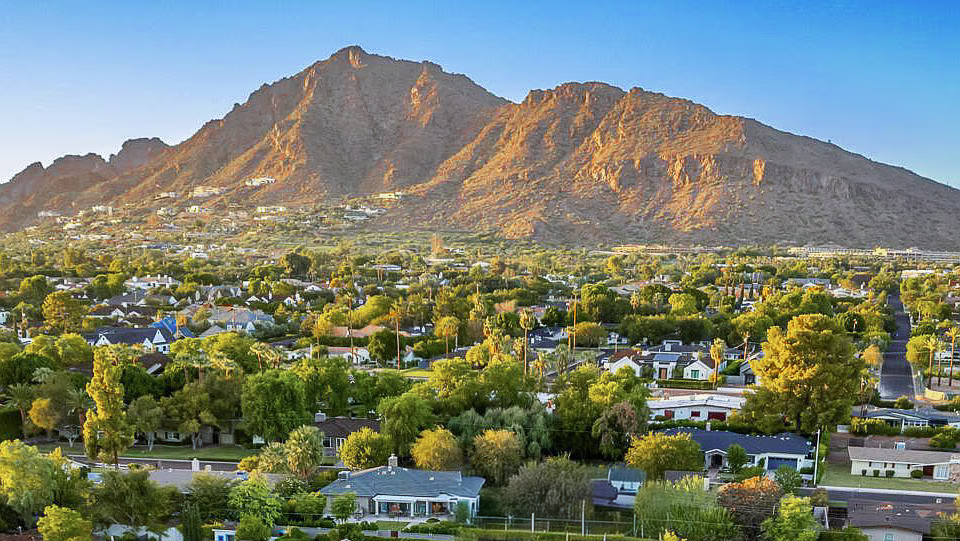
Serving the Arcadia neighborhood, Phoenix & Scottsdale
Arcadia is a neighborhood, not a city: 1950s and 60s ranch homes on citrus lots that are worth more than the houses standing on them, split between the Phoenix and Scottsdale permit desks. That combination makes every project here the same question, how much of this house is worth keeping. We answer it with structure, zoning, and real numbers before anyone draws a floor plan.
Arcadia is a neighborhood that straddles two jurisdictions. See our Phoenix service area and Scottsdale service area.
Building in Arcadia
Arcadia was planted as citrus groves and subdivided into homesites from the late 1940s through the 1960s. The houses that went up were modest single-story ranches. The land they sat on was not modest at all. Seventy years later the lots, the mature citrus, the flood irrigation, and the Camelback Mountain views are the asset, and the original houses are frequently the constraint.
That produces a very specific market. On the same street you will find an untouched original ranch, a careful renovation that kept the low roof line and the brick, and a new modern home built after a teardown. All three are correct answers to different houses. What gets homeowners into trouble is choosing the answer emotionally and finding out mid-project that the structure will not support it.
The other thing that makes Arcadia distinct is that the original character has real market value. Buyers here pay for the citrus, the deep setbacks, the single-story profile, and the sense that the neighborhood grew rather than got developed. A renovation that erases all of that can be technically excellent and still be worth less than one that respects it. We treat the trees, the irrigation, and the street presence as part of the scope, not as landscaping cleanup at the end.
Block and brick ranches on slab, low-pitched roofs, original electrical panels, cast iron or galvanized supply and waste lines, minimal insulation, and single-pane aluminum windows. Ceiling heights are usually eight feet, which is the constraint that pushes many Arcadia projects toward raising the roof or rebuilding. Load-bearing interior walls are common, so the open plan everyone wants means structural work, not just demolition. Pre-1978 homes also require lead-safe work practices during demolition.
A third of an acre to over an acre is normal, with generous setbacks and long driveways. That is why additions, detached casitas, pool houses, and large outdoor living spaces are realistic here when they are not in newer neighborhoods. It also means the site budget is bigger: drainage across a flat lot, long utility runs to detached structures, driveway and hardscape square footage, and landscape restoration everywhere equipment has to travel.
Mature citrus and SRP flood irrigation are what people are actually buying when they buy in Arcadia. Both are fragile during construction. Trees need drip-line fencing, protected root zones, and continued watering through the project. Grading changes for an addition, pool, or driveway have to keep flood water reaching the trees while draining away from foundations. Irrigation delivery dates have to be coordinated with excavation and concrete pours.
Arcadia straddles the Phoenix and Scottsdale city line, with some unincorporated Maricopa County pockets mixed in. Which side of the line your parcel sits on changes the permit process, the review timeline, and occasionally the design requirements. Most of Arcadia has no HOA, but some plats carry recorded deed restrictions. We confirm jurisdiction and pull recorded documents on the parcel before design, because getting this wrong costs weeks.
We do this analysis before design, in writing, with both paths priced at the same level of detail. It is the most valuable two weeks of an Arcadia project.
Investment
Renovating a seventy-year-old home costs more per square foot than most people expect, because a meaningful share of the budget goes to work you will never see: structure, plumbing under the slab, electrical service, roof, and insulation. The ranges below are planning figures to help you size a budget, not quotes.
| Scope | Typical Arcadia range | What moves the number |
|---|---|---|
| Kitchen renovation | $110K – $300K+ | Arcadia ranch kitchens are usually closed off. Cost jumps when the wall you want gone is load bearing and the roof structure has to be carried. |
| Bath renovation | $55K – $175K+ | Slab plumbing in a 1950s or 60s home often has to be rerouted rather than reused. |
| Whole-home renovation | $350K – $1.2M+ | Most homes of this age need panel, plumbing, HVAC, roof, and windows regardless of the finish level you choose. |
| Addition | $450 – $800+ per sq ft | Setbacks and lot coverage set the envelope first. Matching an existing roof line and brick honestly costs more than building new. |
| Guest house / casita | $400 – $700+ per sq ft | Arcadia's deep lots usually have the room. Utility runs across a large lot are the line item people forget. |
| Teardown and rebuild | $550 – $1,000+ per sq ft | Demolition, new utilities, and a full new envelope, offset by not paying to work around old construction. |
Our work in Arcadia
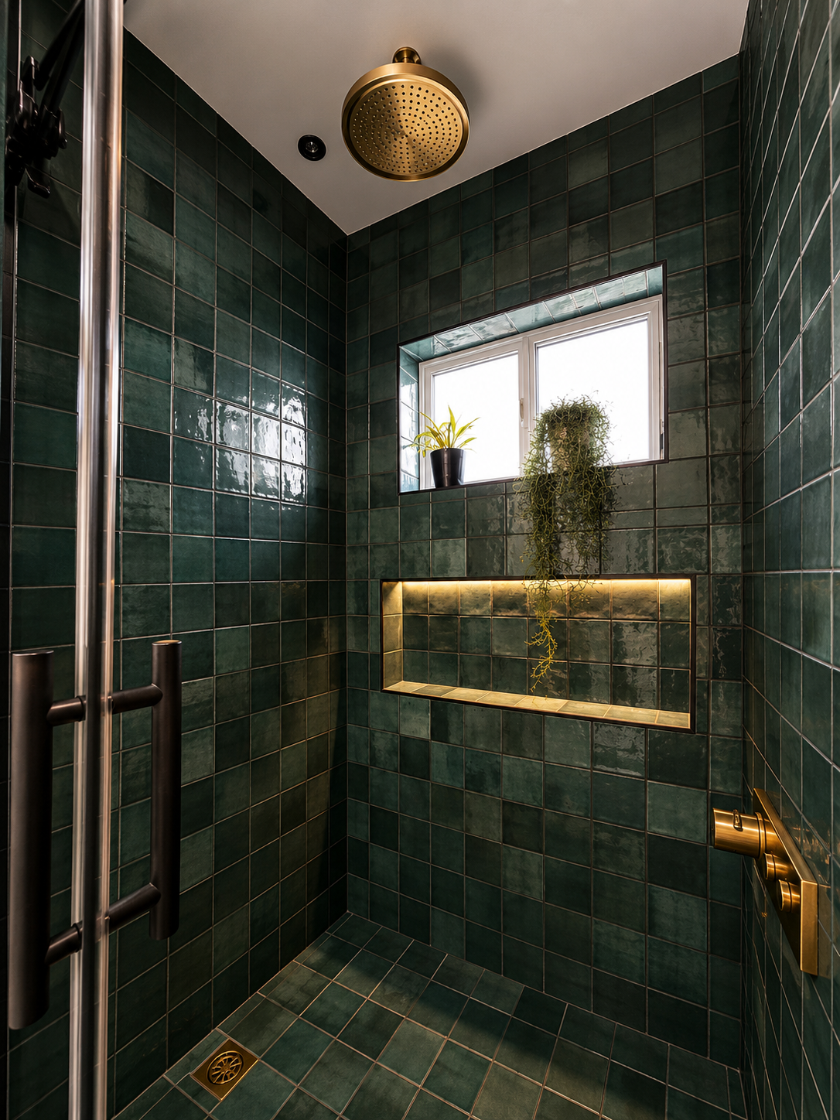
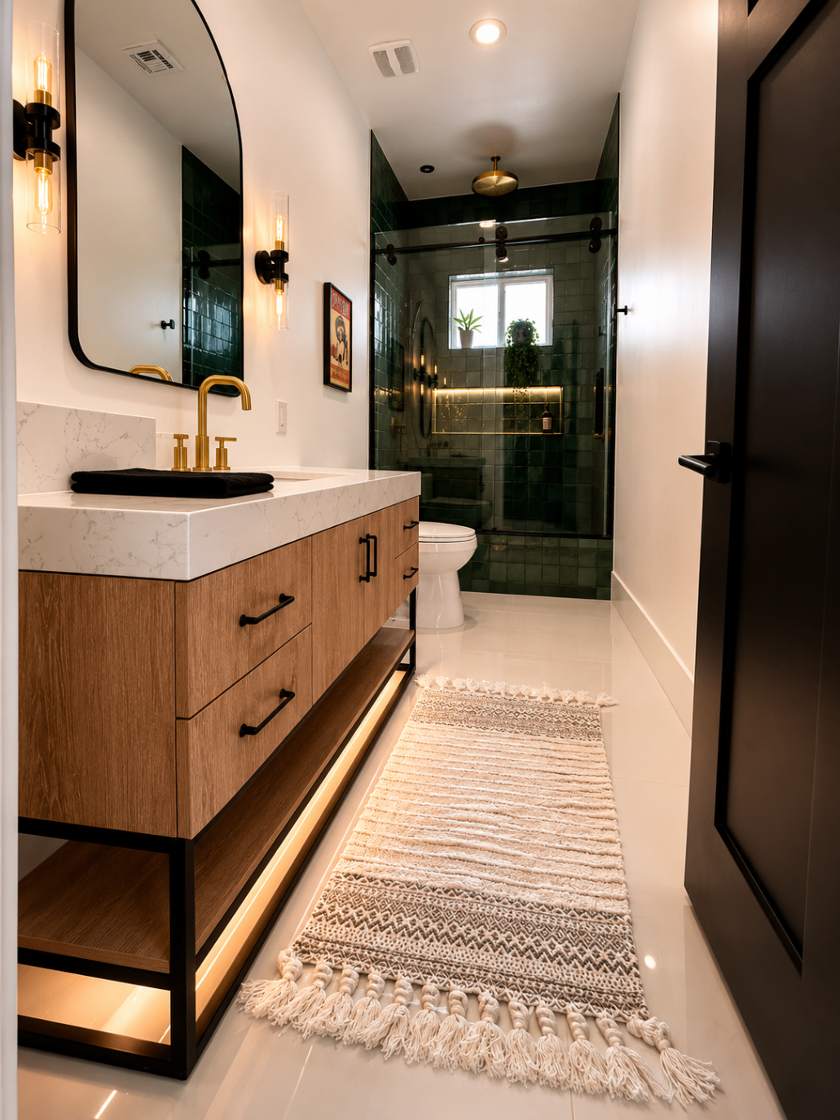
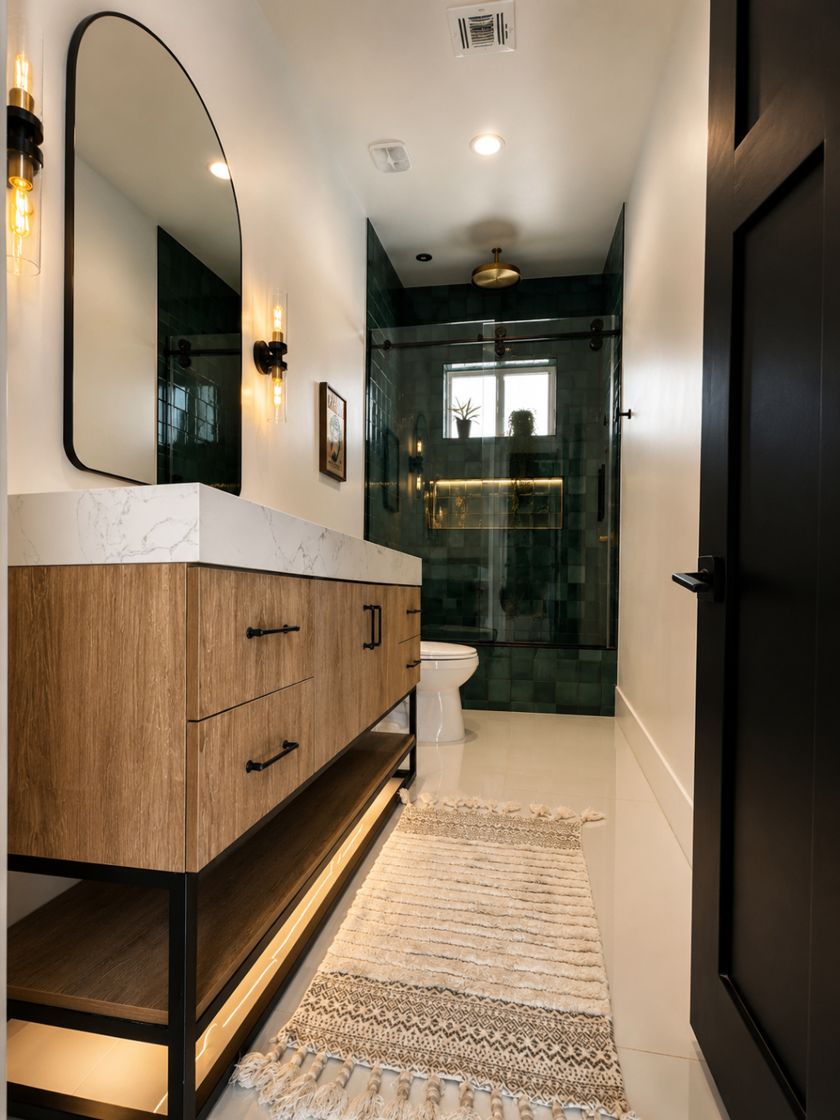
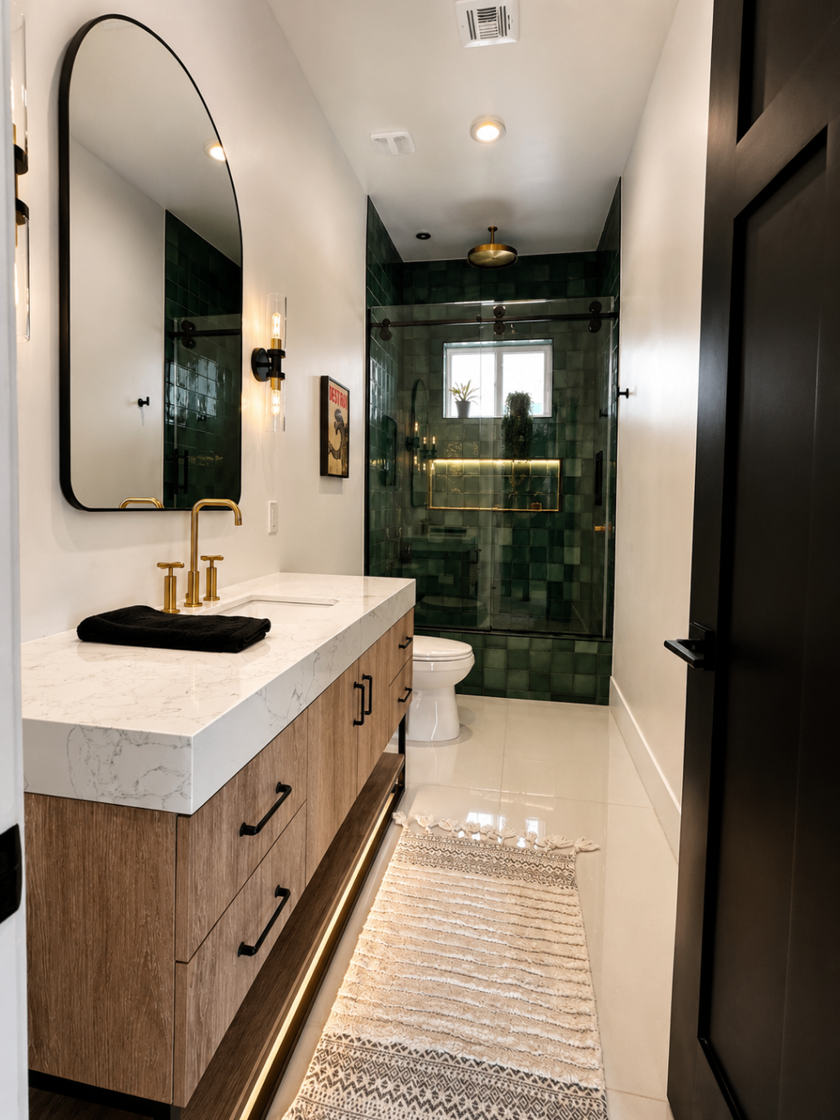
An Arcadia renovation carried through the guest baths, with glazed green tile, oak vanities, brass fixtures, and backlit niches replacing the original 1960s layout.
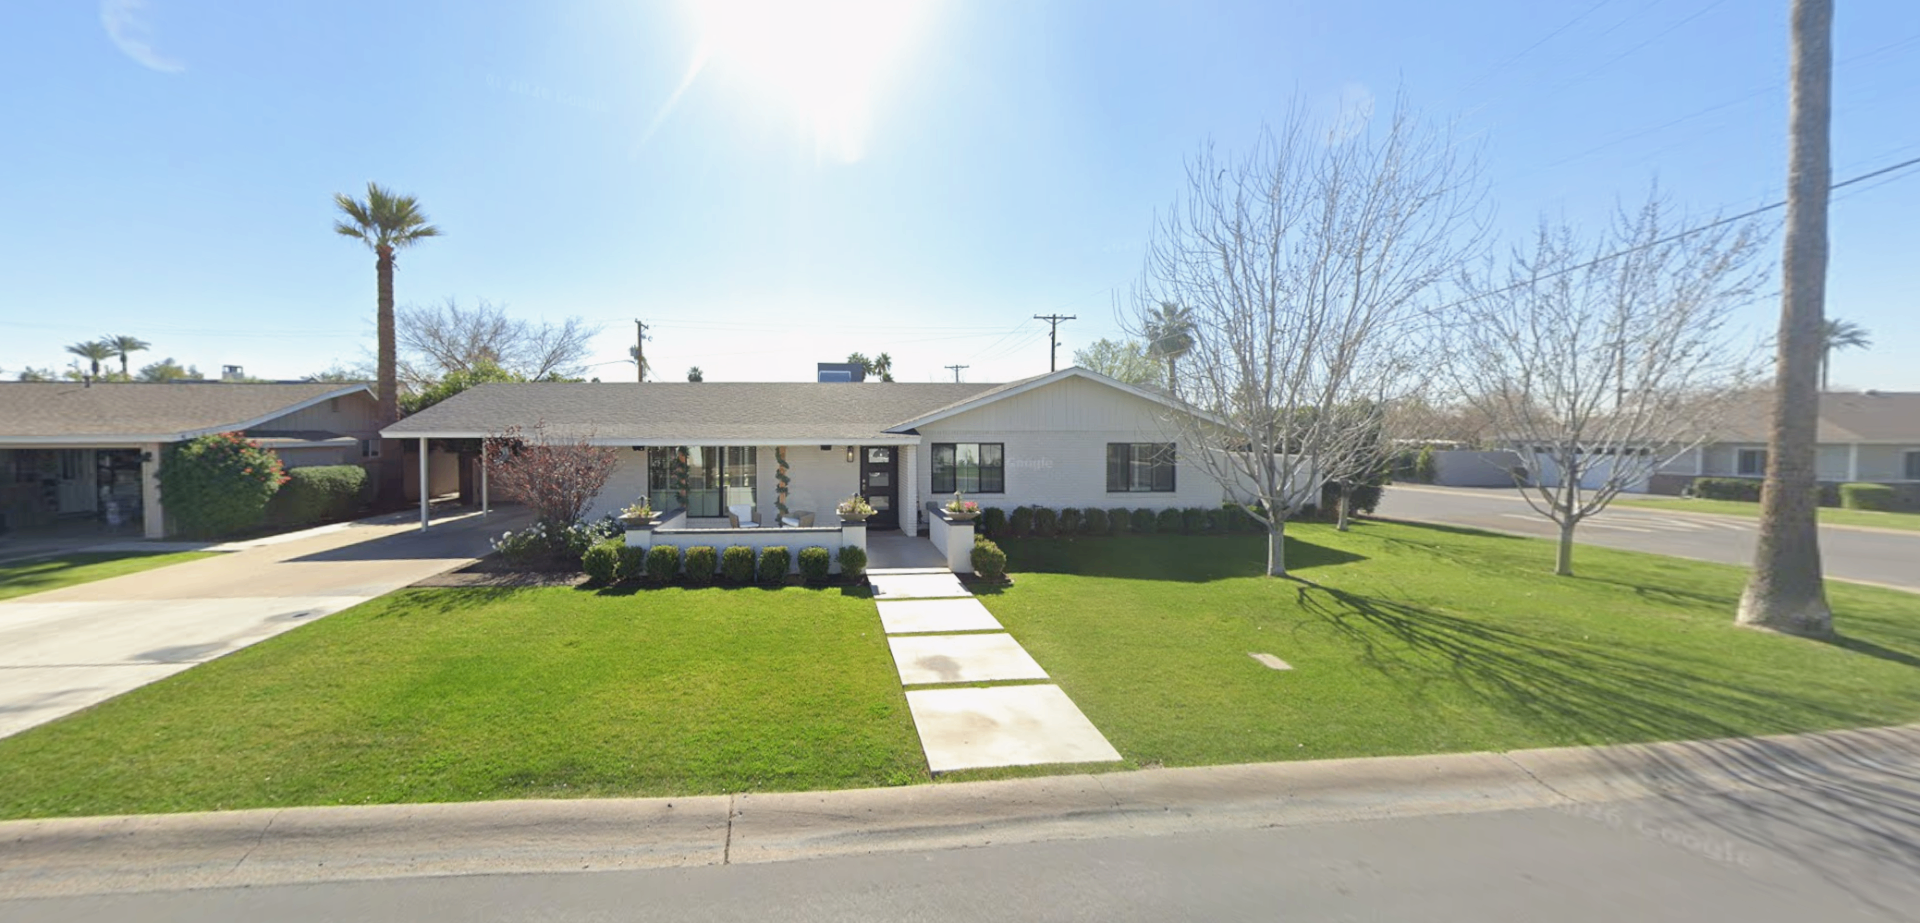
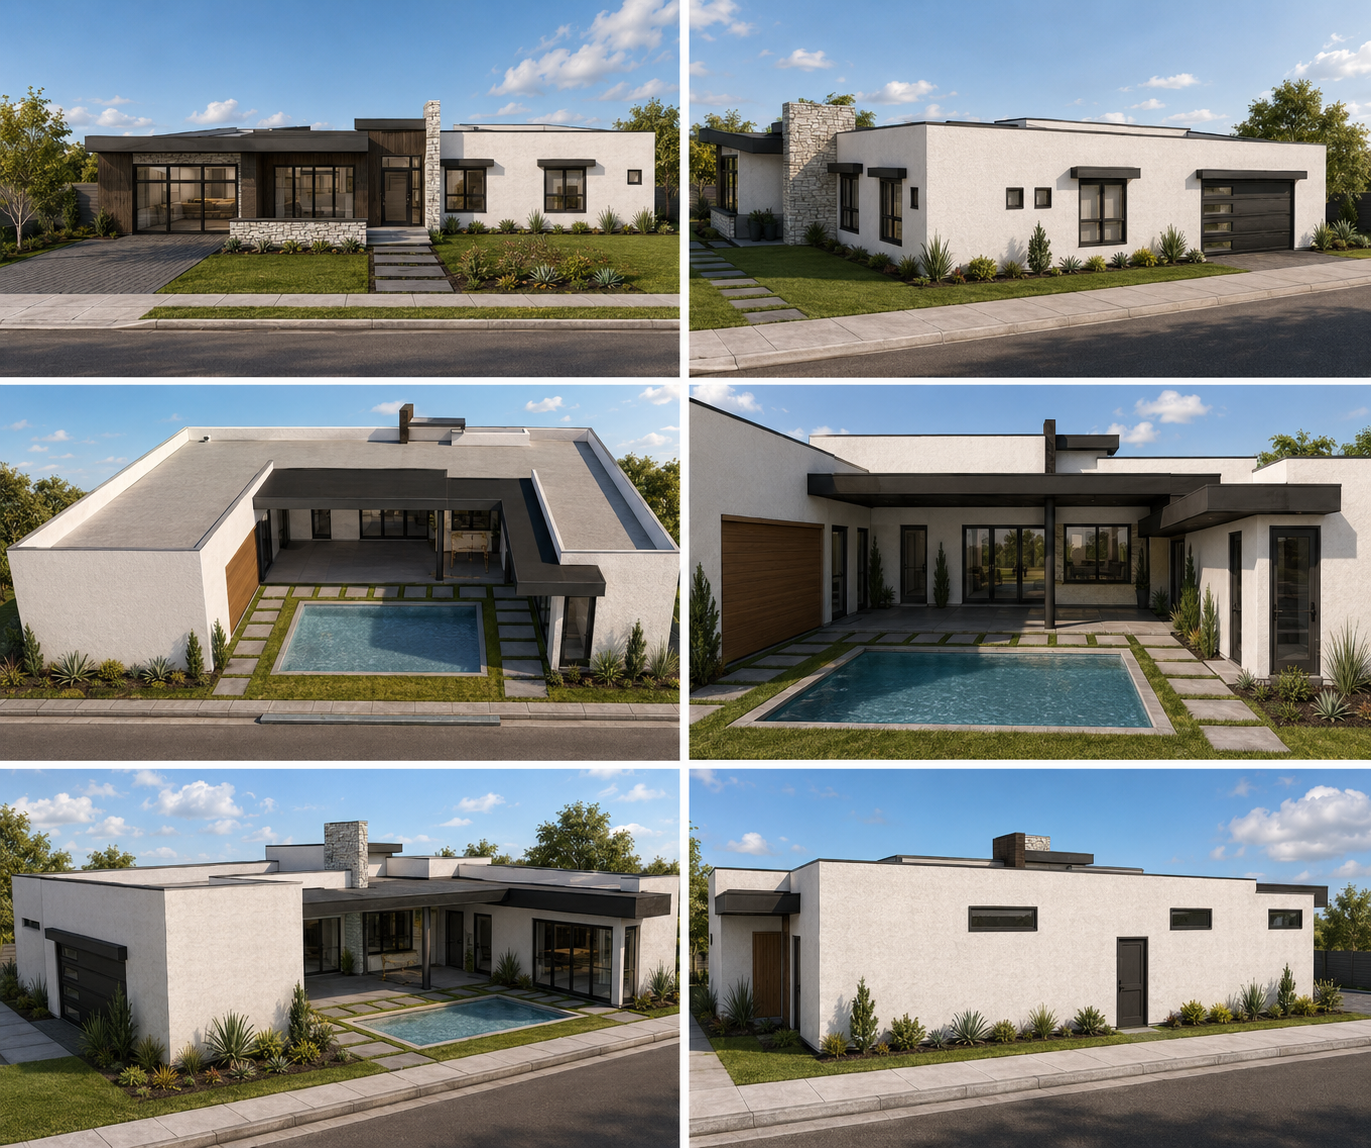
An Arcadia property where the original ranch facade is being replaced with a modern flat-roof home. Shown as the existing exterior alongside the proposed design, which is exactly the renovate-versus-rebuild decision this neighborhood keeps producing.
Renovations & Remodeling
Kitchen, bath, and whole-home remodels of Arcadia's original ranch homes.
Learn moreAdditions & New Construction
Added living space and primary suites that match the existing roof line.
Learn moreCasitas, ADUs & Guest Houses
Detached guest quarters, which Arcadia lot sizes usually accommodate.
Learn moreCustom Home Design
Ground-up rebuilds on Arcadia lots when the existing home is not worth saving.
Learn moreArcadia FAQ
Zoning and permitting requirements change, and Arcadia spans two cities. Confirm current requirements for your parcel with the City of Phoenix or the City of Scottsdale, or ask us to do it as part of pre-construction.
Whether you're planning a renovation, addition, or custom home, we'd love to learn more about your vision.