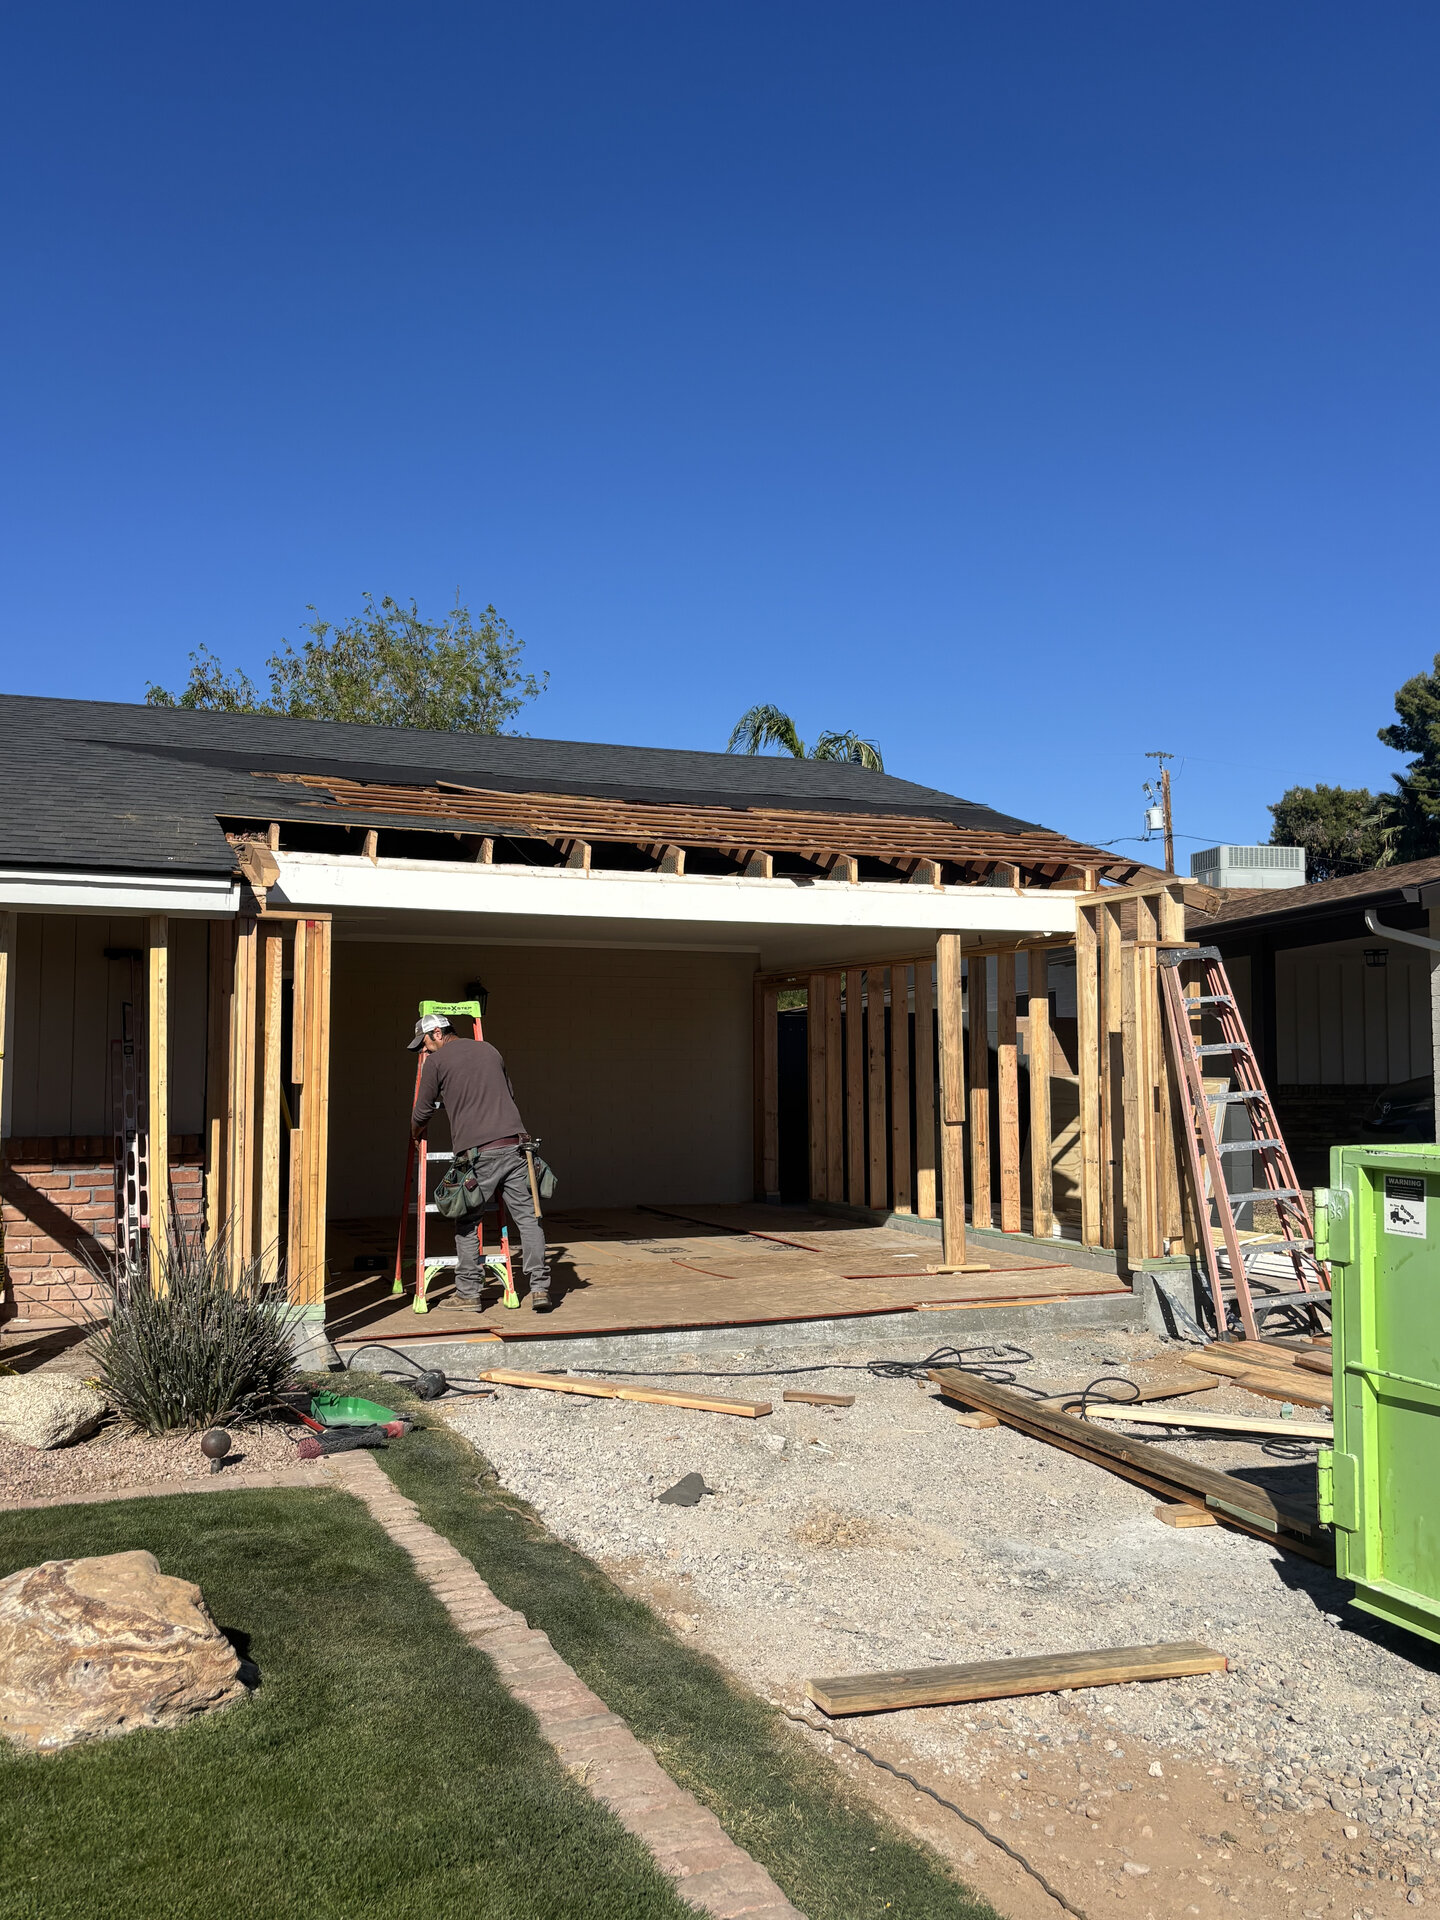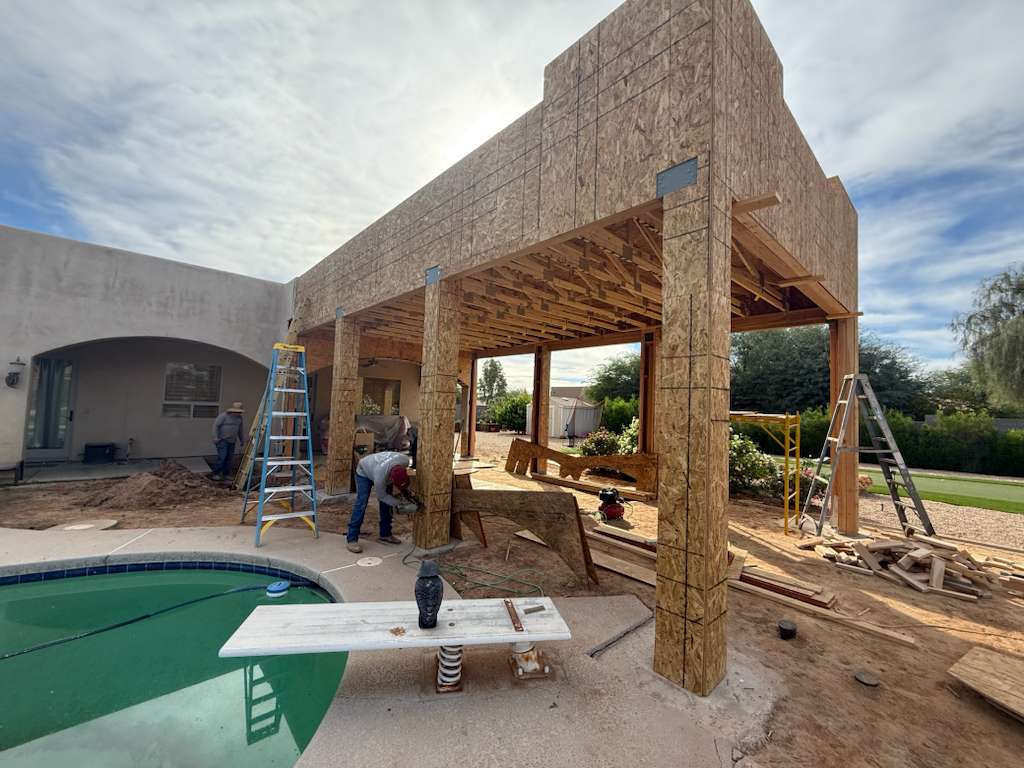
How a 500 Sq Ft Casita Becomes 1,000 Sq Ft
This casita is 500 square feet today—one bedroom, one bath, and a small living space. Here is how we double it to 1,000 square feet by adding a kitchen, laundry, and a second bedroom with its own bathroom, all wrapped around a shaded courtyard.
Video: Karla Lucero, KC KREW. This article is adapted from Karla's video above.
Read the video transcript
When homeowners hear "casita," they usually picture a small guest space with just enough room for a bed and a bathroom. That's exactly what this one is right now. One bedroom, a full bath, and a small living area packed into about 500 square feet. It works, but it doesn't do much beyond hosting a guest for a weekend.
We're about to double it.
What We're Actually Building
The plan is to expand the footprint out and over in an L-shape wrapping around the existing structure. When we're done, it'll be right around 1,000 square feet. Twice the size, but built to feel like it was always meant to be that way.
Here's what's getting added:
- A full kitchen so someone can actually live here, not just sleep here
- A dedicated laundry space so the main house stays uninvolved
- A second bedroom with its own private bathroom
- A shaded courtyard at the center of the L
That last piece is the one that matters most for how this space is going to feel day to day.
Why the L-Shape Works Here
A lot of casita expansions get built as a simple rectangle. You tack on another room, extend the roofline, and call it done. It's the cheapest way to add square footage, but you end up with a long bowling alley of a floor plan and no relationship to the outdoors.
The L-shape does something different. By wrapping the addition around one corner, we create an outdoor room in the middle. That courtyard becomes the heart of the casita. Every interior space opens onto it. You get light from two directions in almost every room, and the outdoor area is protected on two sides so it's actually usable when the wind picks up.
In Arizona, that matters. A courtyard with shade above it is one of the few outdoor spaces you can use nine or ten months out of the year.
Turning a Guest Space Into a Real Home
The difference between 500 and 1,000 square feet isn't just more room. It's what the extra room lets you do.
At 500 square feet with no kitchen, this is a guest suite. Someone stays for a weekend, walks over to the main house for meals, and heads home. At 1,000 square feet with a kitchen, laundry, and a second bedroom, this is a place someone can actually live. Full time.
That opens up options most homeowners don't realize they have:
- A grown kid moves home for a year without anyone losing their sanity
- Aging parents get their own space on the property but stay close
- Long-term guests aren't imposing on the main house
- Rental income if the local zoning allows it
- Home office and gym without giving up bedrooms in the main house
The build cost is real, but so is the flexibility you get in return. And unlike a lot of home improvements, adding a functional second dwelling almost always pays back at resale.
The Courtyard Is the Whole Point
I want to spend a minute on this because it's the part people underestimate. The interior gets all the attention on paper, but the courtyard is what makes this casita feel bigger than 1,000 square feet.
We're keeping the center as an open outdoor space and adding shade over it. That means:
- The kitchen opens to it, so cooking spills outside naturally
- Both bedrooms look onto it, so you wake up to plants and light instead of a wall
- The main living space extends into it, effectively doubling the footprint you use daily
- Evenings out there stay cool because the shade structure blocks the worst of the afternoon sun
A shaded courtyard in a desert climate is one of the highest value moves you can make on a property. It costs a fraction of interior square footage and gives you space you'll actually use.
What Homeowners Should Think About Before Doing This
If you're looking at your own casita or guest house and wondering whether an expansion like this makes sense, a few honest things to consider:
Setbacks and lot coverage. Adding 500 square feet to an existing structure sounds simple until you find out you're one foot too close to the property line. Check your zoning before you fall in love with a plan.
Utilities. The existing casita has plumbing and electric sized for one bedroom and one bath. Doubling the size means the service to the building probably needs to grow too. That's not a dealbreaker, it's just a line item people forget.
The roof. Where the new addition meets the old structure is where problems show up years later if the flashing and roof transitions aren't done right. This is not the place to save money.
How it looks from the main house. Your casita is part of your view. An expansion changes what you see out your kitchen window every morning. Design it with that view in mind, not just the casita's own front door.
The Bottom Line
Doubling a casita from 500 to 1,000 square feet, wrapping it in an L around a shaded courtyard, and giving it a real kitchen and a second bedroom is one of the best ways to add usable space to a property without touching the main house. Done right, it feels like a small home unto itself, not a bolted-on addition.
We're building this one now, and I'll share more as it progresses.
Still Have Questions?
We're builders, but we're educators first.
If you're planning a project and need guidance, we'd be happy to talk through your ideas and help you understand your options.