Why Footings Are the Most Important Part of an Addition
Footings are the part of an addition nobody sees, but they decide whether the whole thing holds up. Here is what we actually had to do, and why it matters.
Video: Karla Lucero, KC KREW. This article is adapted from Karla's video above.
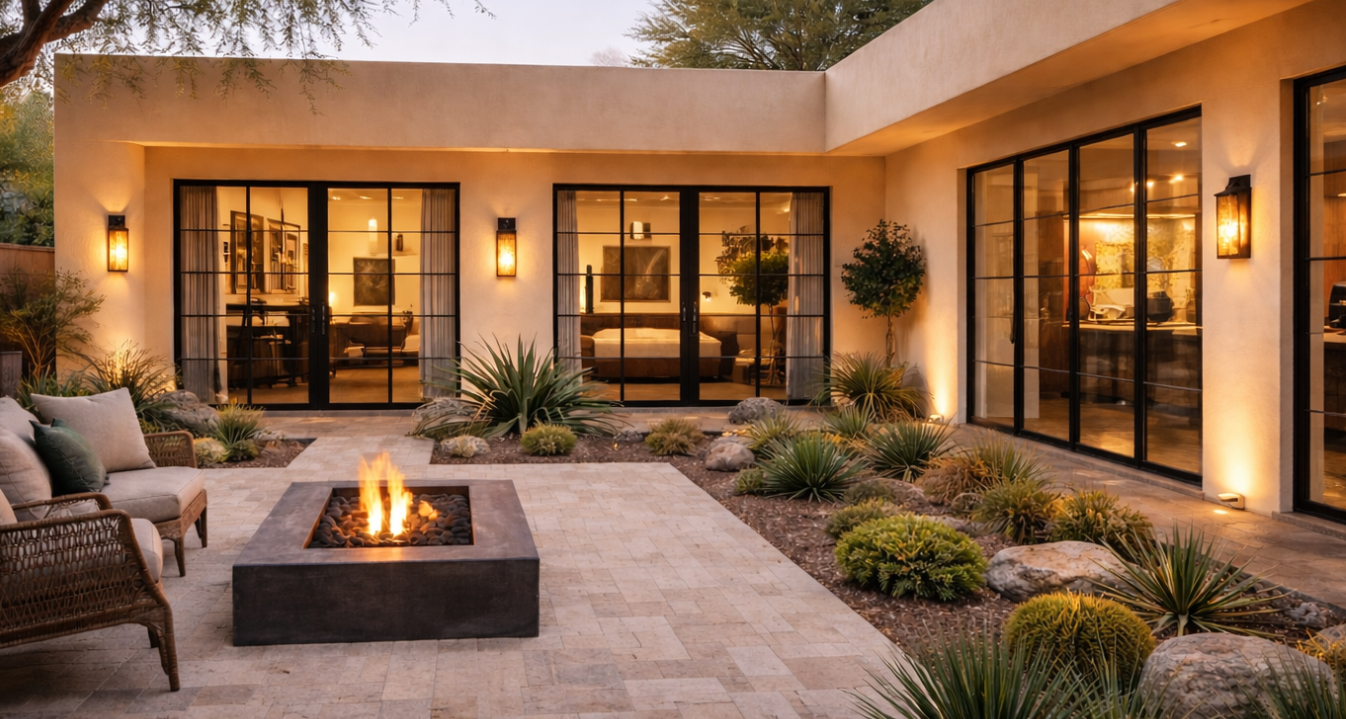
Most people see an addition and they think about the finishes. The roofline. The new kitchen. The barbecue island they have been wanting for years. Nobody thinks about what is happening underground. But the truth is, the footings are the most important part of the whole project, and if you get them wrong, nothing else you build on top of them is going to last.
Let me walk you through what we actually had to do on this one.
Footings Carry Everything You See
Everywhere you see a column on a new addition, there is a footing under it doing the real work. The columns, the beams, the roof structure, the walls, the outdoor kitchen, all of that weight has to land somewhere. That somewhere is the footing. It is a chunk of reinforced concrete buried in the ground, sized to spread the load out so the soil can handle it without settling or cracking.
If a footing is too small, undersized for the weight above it, or poured on soil that was never compacted properly, you end up with cracks in the slab, cracks in the stucco, doors that stop closing right, and in the worst cases, structural failure. That is not something you fix with caulk later. That is a tear it out and start over problem.
Why We Had to Cut Into the Existing Patio
On this project, the new addition was tying into an existing patio that was already there. The original footings under that patio were sized for what was there before, a basic cover, nothing heavy. Now we are adding real structural weight on top of it. A full addition with a roof and walls.
So one of the very first things we had to do was cut into the existing patio, dig down, and make those existing footings bigger. You cannot just pour new concrete on top of old concrete and call it good. We have to expose the existing footing, tie new rebar into it, and pour a larger footing that is sized for the new load. That is the only way the old structure and the new structure act as one piece.
This is the part of the job nobody sees in the final photos. But this is what keeps your addition standing straight in ten, twenty, thirty years.
Footings for the Barbecue Too
Same thing for the outdoor kitchen. A built-in barbecue with stone or stucco around it is heavy. It is not as heavy as a roof, but it is heavy enough that you do not want it sitting on a regular slab and slowly settling on one corner. So we poured footings specifically for the barbecue before any of that structure went up.
If you ever see an outdoor kitchen that is pulling away from the house, or has a crack running right down the middle of the countertop, nine times out of ten it is because somebody skipped the footing.
Then, and Only Then, You Frame
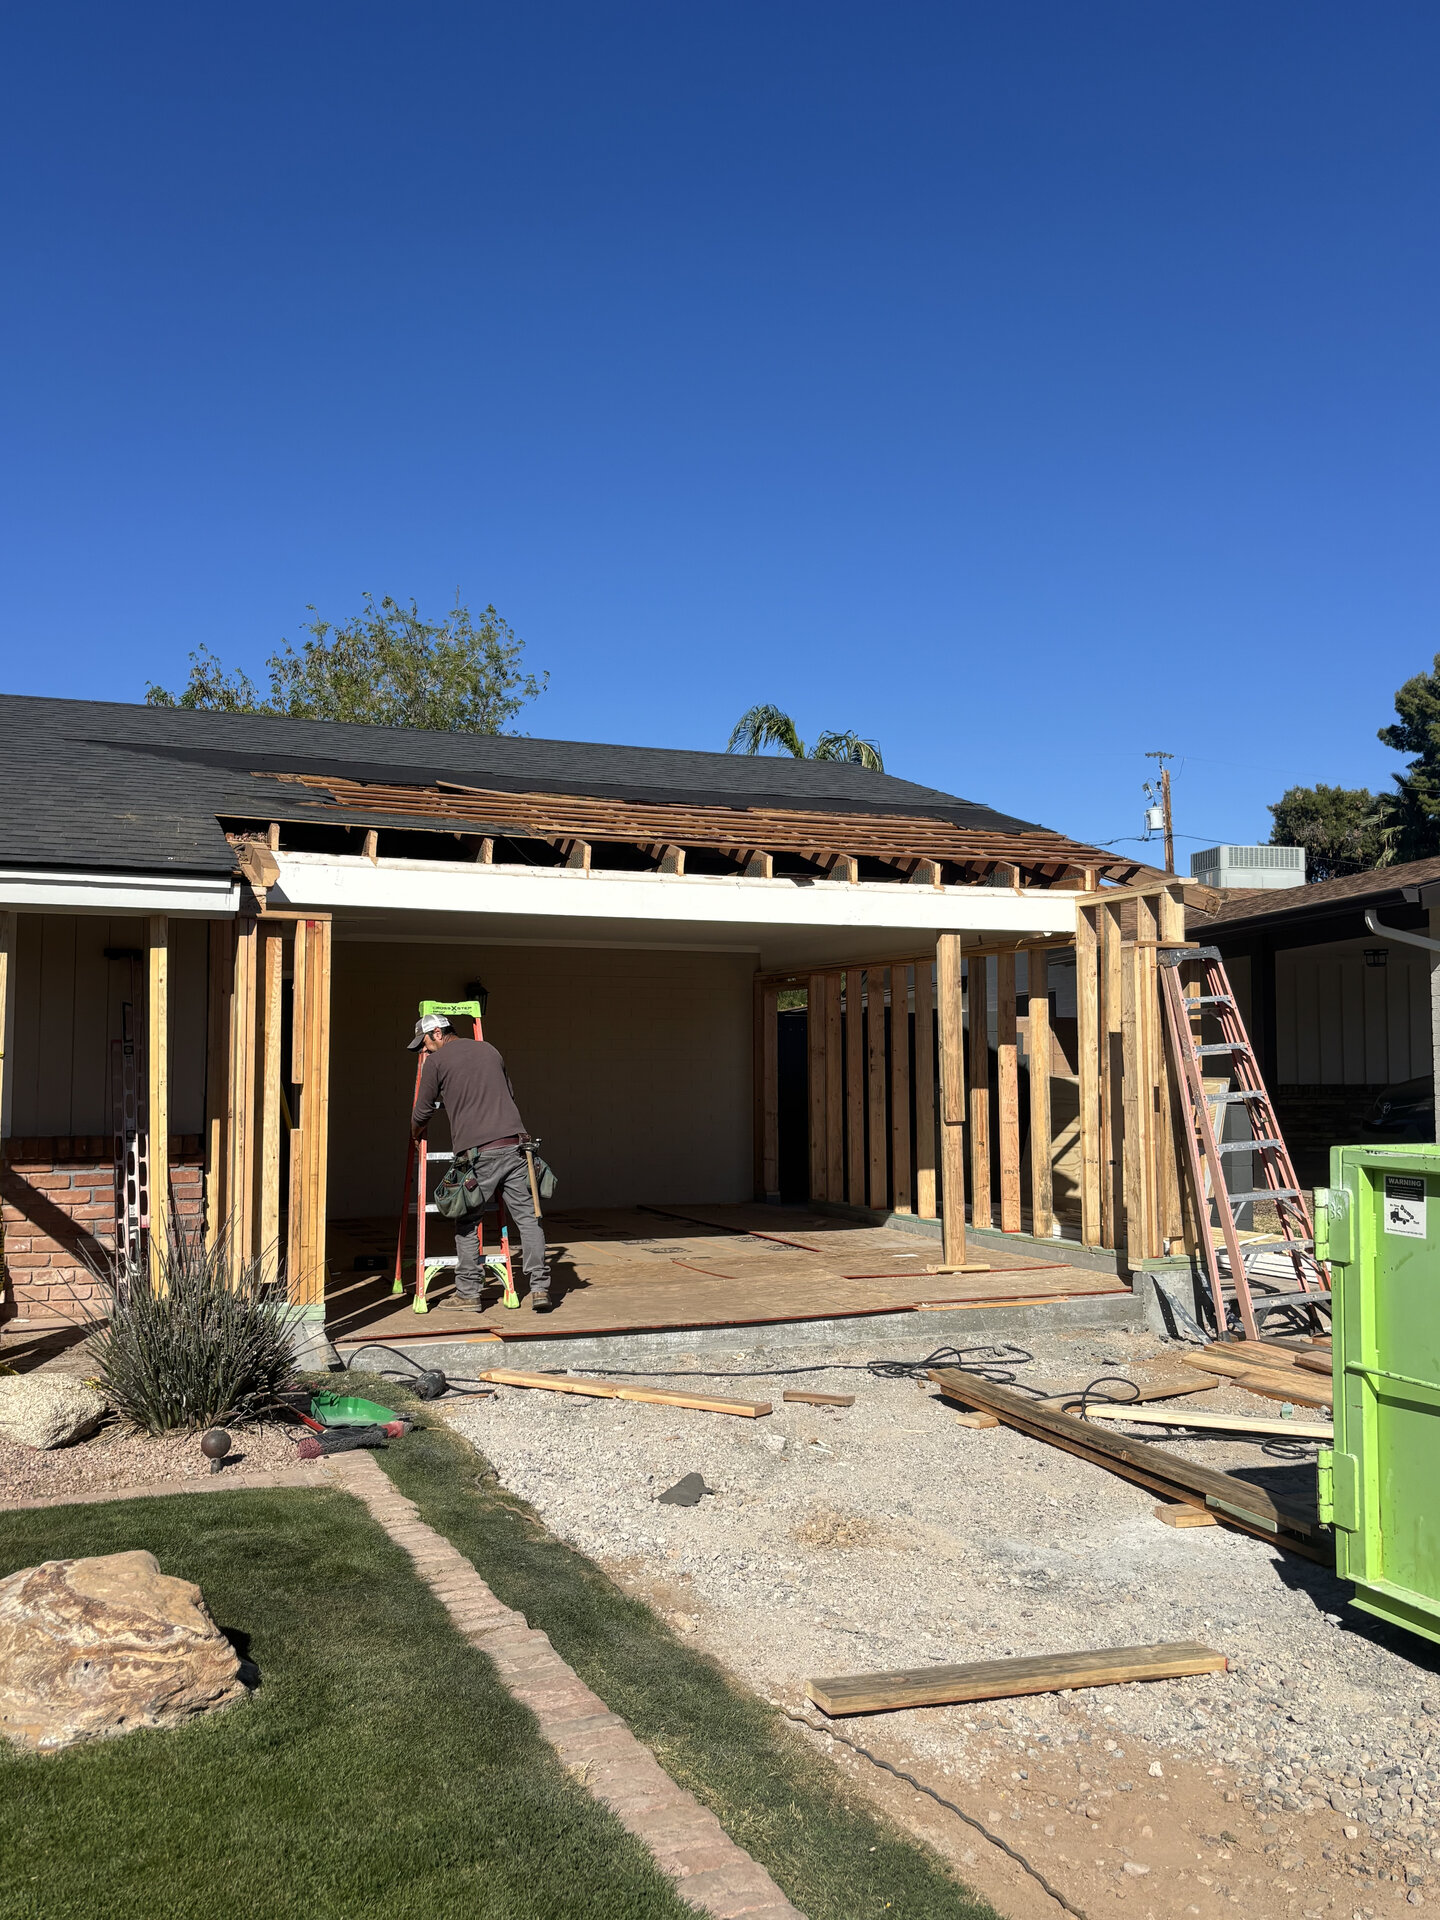
Once all the footings were in and inspected, that is when we started framing the structure. Columns went up on top of the footings. Beams went on top of the columns. Roof framing went on top of the beams. Everything stacks down to those footings.
When the framing went up on this job and we started to see the actual shape of the addition for the first time, it looked like a lot of progress in a short amount of time. And it was. But the reason it could go up that fast and that straight is because all the slow, unglamorous work underneath was already done right.
What This Means If You Are Planning an Addition
If you are talking to a contractor about an addition and they are quick to talk about finishes but slow to talk about footings, that is a red flag. Ask them how they are tying the new structure to anything that already exists. Ask them how the footings are getting sized. Ask if they are pulling a permit and getting inspections on the footings before they pour. Those answers tell you a lot more about how the addition will hold up than the tile selection ever will.
We are getting fairly close to wrapping this one up, and I will keep showing the progress. But I wanted to stop and show you what is under all of it, because that is the part of the job that actually determines whether you have an addition that lasts or one that gives you problems down the road.
If you are thinking about adding on to your house and you want it built the right way from the ground up, reach out. We will walk the project with you and tell you straight what it is going to take.
Still Have Questions?
We're builders, but we're educators first.
If you're planning a project and need guidance, we'd be happy to talk through your ideas and help you understand your options.