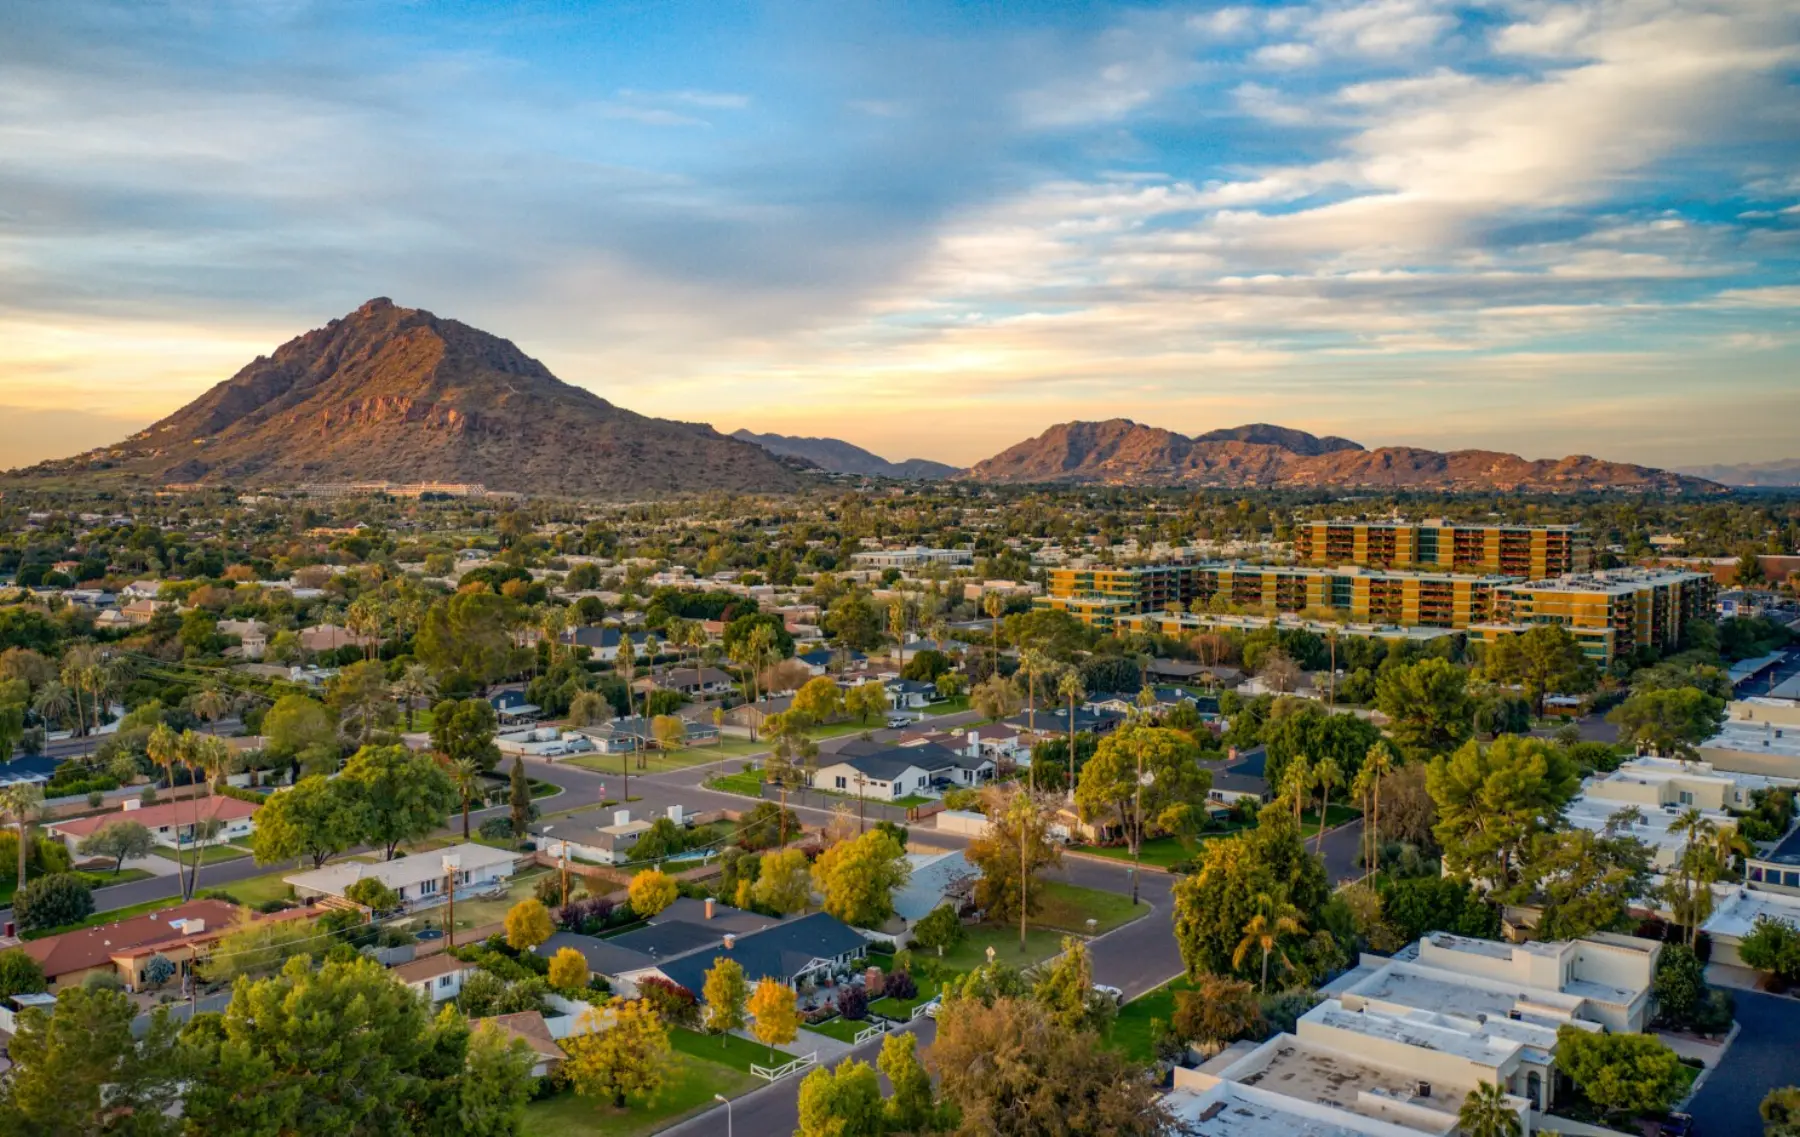
Serving Silverleaf at DC Ranch, Scottsdale
Silverleaf is a private, gated community inside DC Ranch, built against the McDowell Mountains and governed by its own architectural review. Building here is less about the finish schedule and more about running two approval tracks, a managed gate, and a demanding site plan without losing the calendar.
Building in Silverleaf
Silverleaf sits inside DC Ranch in north Scottsdale, behind its own gates and under its own association and design review. The homes are large, the parcels are deliberate, and the architectural expectations are stricter than anywhere in the Valley where you can simply pull a permit and start framing. That is not an obstacle so much as a different operating model, and it rewards a builder who front-loads paperwork instead of momentum. For the broader city context, see our Scottsdale service area page.
The distinguishing feature of construction here is that two authorities have to be satisfied and they care about different things. The community cares about how the home looks and how it sits on the land. The City of Scottsdale cares about code, zoning, and, on some parcels, hillside and environmentally sensitive lands requirements. Neither approval covers for the other, and an exterior change forced late by design review can send a permit set back for redrafting. We design the exterior early and submit it early for that reason.
The second distinguishing feature is that the site itself is a constraint. Parcels that step toward the McDowells bring grading, retaining, drainage, and access questions that have to be engineered rather than absorbed. Getting a crane, a pump truck, or a truss package up a steep drive and through a guarded gate on a specific morning is a planned event, not a phone call the day before.
The third is the standard the finished work has to meet. Silverleaf's architecture leans to Mediterranean and desert-contemporary estates with highly detailed exteriors: stone and integral-color plaster, clay tile or flat concrete tile roofing, wrought iron, deep overhangs, and courtyards that blur the line between interior and landscape. Matching that palette on a renovation or addition is a sourcing and mock-up exercise, not a showroom decision. New plaster has to be blended to old, roof tile has to match in profile and weathering, and a new opening in a finished stone elevation is surgical work. We price and schedule that coordination during pre-construction rather than discovering it in the field.
Silverleaf operates under recorded covenants and an association design review that governs elevations, massing, exterior materials and colors, roofing, walls, gates, lighting, hardscape, pools, and landscape. The City of Scottsdale separately reviews the building permit against code and zoning. We confirm current guidelines and the current submittal package with the association at the start of every project instead of relying on last year's process, and we sequence community review ahead of permit issuance.
Trades have to be registered, deliveries and large equipment scheduled, and community routes and hours followed. A concrete pour or a crane that cannot clear the gate on the booked morning idles every trade behind it. We keep a current trade list with the community, book oversized deliveries ahead, and treat access as a scheduled item. Current access and registration procedures are set by the association and should be confirmed with them.
Sites that climb toward the McDowell Mountains carry stepped or deepened foundations, retaining, engineered grading, and drainage designed for monsoon runoff moving away from the structure. Where city hillside or environmentally sensitive lands requirements apply, they can affect disturbance area, placement, and exterior color and reflectivity on top of the community's own standards. Whether they apply is determined from your survey and the city record.
Silverleaf homes are recent enough that structure, foundations, and ceiling heights are rarely the problem. What dates them is formality and finish: compartmentalized plans, heavy traditional detailing, smaller glazing than a desert-contemporary buyer expects, and mechanical equipment reaching the end of its service life. The valuable work is usually opening plans, enlarging glazing toward the mountain views, reworking kitchens and primary suites, and rebuilding the outdoor living side.
Building in Silverleaf
On most Scottsdale properties, design and permitting drive the schedule and logistics follow. In Silverleaf the order inverts: community review, gated access, and the condition of the surrounding finished property shape the plan before a permit set is finished. The design has to survive architectural review, the schedule has to survive the gate, and the site plan has to protect what is already built. A renovation or addition here usually happens next to mature landscape, finished hardscape, and a pool the owner intends to keep using, so protection is designed, not improvised.
Outdoor living is where most of the value sits. Courtyards, pools, ramadas, and kitchens are integrated into the architecture, so changes to them trigger the same exterior review as changes to the house, and their finishes have to match work that may be a decade old. Planning these changes means coordinating the architecture, association review, city permitting, and construction before work begins.
Staging and site logistics
Specific community rules on access, hours, staging, and notification are set by the association and change over time. We confirm the current requirements before mobilizing rather than publishing numbers here.
Proof, stated plainly
We have not published a Silverleaf project, and we will not imply one. What we can show is documented custom home, renovation, addition, and casita work across Scottsdale, Paradise Valley, and Arcadia, with real photography and accurate scope in the project archive. Our DC Ranch page covers the surrounding community in more detail, and our Scottsdale casita page covers guest house cost and process. If you want references for a comparable scope before adding us to a bid list, ask and we will arrange them.
Custom Home Design
Ground-up design and construction on Silverleaf and north Scottsdale parcels, including sloped sites.
Learn moreRenovations & Remodeling
Kitchens, primary suites, and whole-home updates to newer luxury housing stock.
Learn moreAdditions & New Construction
Added living space and reworked outdoor living, sized to your buildable envelope.
Learn moreCasitas & Guest Houses
Detached guest quarters where the lot, coverage limits, and guidelines allow one.
Learn moreSilverleaf FAQ
Community guidelines, access procedures, and city requirements change. Confirm current requirements with the Silverleaf association and the City of Scottsdale, or ask us to do it as part of pre-construction.
Whether you're planning a renovation, addition, or custom home, we'd love to learn more about your vision.