How Do You Design a Scottsdale Home Around Camelback Mountain Views?
Designing a Scottsdale home around Camelback Mountain views means more than one big window. Karla Lucero shows how high windows keep the view and your privacy.
Video: Karla Lucero, KC KREW. This article is adapted from Karla's video above.
Read the video transcript
"One of the intentions with this property is we try to catch the mountain views as much as we can from almost every single spot." That is how I started the walkthrough of this home, and it is the sentence that drove almost every window decision on the job.
When you build anywhere near Camelback Mountain, the view is the reason the lot is worth what it is. Around Scottsdale, Paradise Valley and Arcadia, that silhouette on the horizon is the thing people point at when friends come over. So it always surprises me how many homes treat it like an afterthought: one big window in the living room, and the rest of the house faces a block wall.
We think about it the other way around. The view should follow you through the house. You should catch it from the bar, from the front door, from the spot where you set your keys down. Here is how we design for that, and what to ask any builder before you commit to a plan.
How Do You Design a Scottsdale Home Around Camelback Mountain Views?
You design the house so the mountain shows up in almost every room, not in one picture window. That means placing windows, door openings and sightlines on purpose, room by room, so the view becomes part of your everyday routine instead of something you walk over to look at.
On this property the goal was simple to say and harder to pull off: catch Camelback from almost every single spot. That changes how you draw the plan. Instead of asking "where does the big window go," you stand in each room, figure out where the mountain sits from that exact spot, and then decide what opening gets you there. Sometimes it is a tall slider. Sometimes it is a row of higher windows. Sometimes it is just making sure a door lines up with the peak.
The mistake I see most is a plan that was designed somewhere else and dropped onto a view lot. The rooms are in a sensible order, the elevations look nice, and the mountain ends up behind the garage. One of the big things with our designs is that the home should serve the purpose of where it's at, the climate and the people living in it, not the other way around. A view lot is the clearest example of that rule. If the plan does not know where the mountain is, the plan is not finished.
Why Use Higher Windows in a Bar or Kitchen Instead of One Big Pane of Glass?
Higher windows give you the mountain without putting you on display. They frame the peak above the neighbors, the street and the fence line, and they pull daylight deep into the room, so a bar or kitchen gets the view, the privacy and the light all at once.
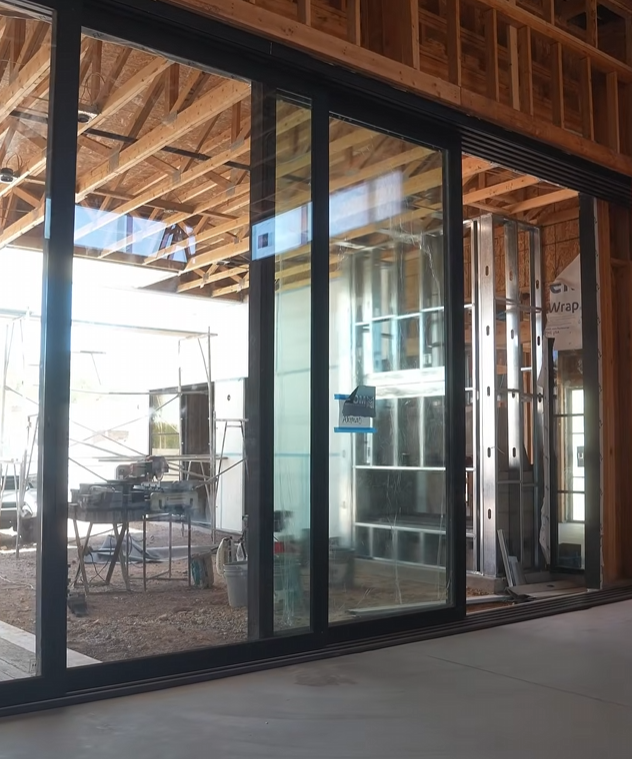
In the video I am standing in the bar area. If you put a wall of glass there at eye level, you would see Camelback, and you would also see the house next door, and they would see you. So we raised the windows. From the bar, those higher windows line up with the mountain while the lower part of the wall stays solid. You get the ridgeline, not the neighbor's patio.
There is a practical side too. A bar or a kitchen needs wall space for cabinets, shelving, appliances and a backsplash. A full-height window steals all of that. Higher windows keep the working wall usable underneath and still let the room breathe. If a designer hands you a kitchen or bar with no windows because "we needed the cabinet run," ask whether they looked at raising the glass instead. That is usually the better answer.
Can You Have Mountain Views and Privacy at the Same Time?
Yes, and on most lots near Camelback you have to plan for both from day one. Privacy is a design decision about window height, placement and angles, not something you fix later with blinds.
Lots in this part of the Valley can be close together, and the best view line often runs right across a neighbor's yard. If you only design for the view, you end up with big glass that stays covered all day, which defeats the whole point. If you only design for privacy, you get a house that turns its back on the reason you bought the lot.
The fix is to be specific. Look at what sits between each room and the mountain. Where the view clears the neighbors, open up. Where it does not, lift the windows, change the angle, or use a solid wall and save the glass for the next room over. On this home, the higher windows at the bar do exactly that. A good builder can walk you through this room by room. If yours can't, that tells you something.
Why Does the View From the Front Door Matter So Much?
Because it's the first thing anyone sees, every single time. Lining the entry up with the mountain means the view greets you, your family and your guests the second the door opens.
In the walkthrough I mention that if you look straight out that front door, you'll definitely catch Camelback Mountain. That did not happen by luck. The entry, the hallway beyond it and the opening at the far end all had to line up so your eye travels straight through the house to the peak. Move one wall a couple of feet and that line is gone.
This is the detail people feel more than they notice. Walking in and seeing the mountain framed at the end of the hall makes a house feel calm and intentional. Walking in and seeing a coat closet does not. When you review a floor plan, take a pencil and draw a straight line from the front door through the house. Where does it end? If the answer is a wall, ask why.
When Should You Plan the Views in a Custom Home Build?
Before the floor plan is locked, and then again once the framing is up. Views get designed on the lot first, checked on paper second and confirmed in person when the walls are standing, while changes are still cheap.
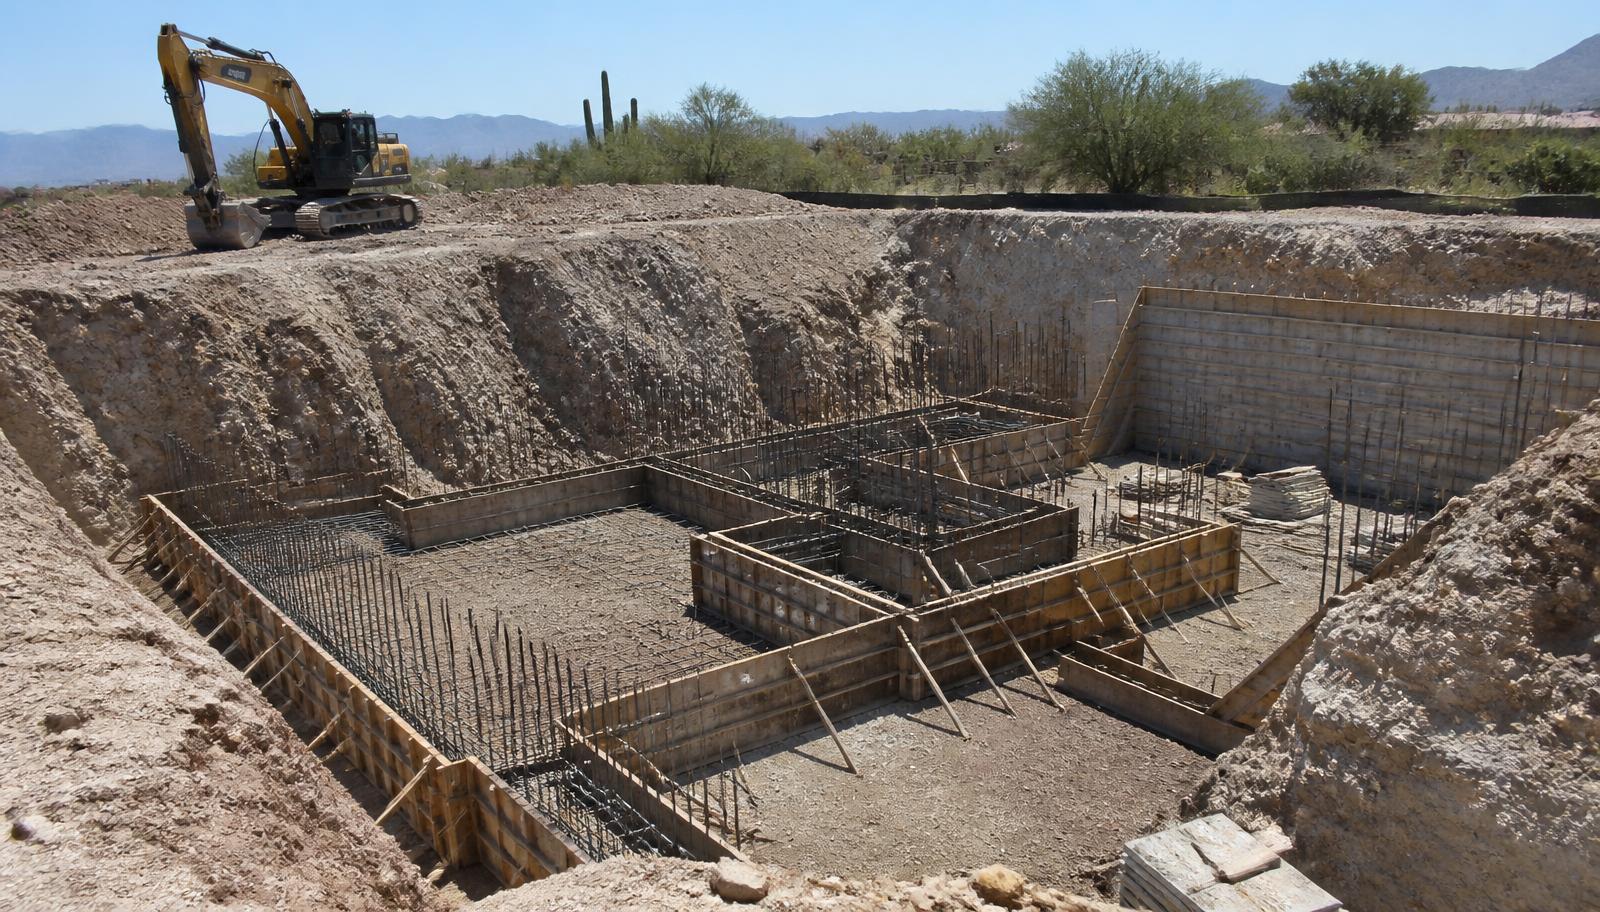
Every view decision starts with standing on the site. Drawings can tell you where north is. They can't tell you exactly where the mountain sits over the neighbor's roofline from a stool at your bar. So we walk the lot, look from where each room will be, and bring that back into the design. That is a big part of why pre-construction matters so much on our builds. It is where those decisions get made and priced before anyone breaks ground.
Then framing gives you a second chance. Once the walls and openings are up, you can stand in the actual room and see what the window will see. That is the moment to adjust a sill height or nudge an opening, not after the stucco and drywall are on. Waiting until the house is finished to "see how the views turn out" is the expensive way to learn your windows are in the wrong place.
How Do You Keep View Windows From Overheating an Arizona Home?
You size, place and shade the glass for the sun, not just for the view. In Arizona, a view window that ignores the heat turns into a window you keep covered, so orientation, overhangs and glass selection have to be part of the same decision.
Higher windows help here. Because they sit up near the roofline, an overhang can shade them, and they bring in daylight without dumping direct sun across the floor all afternoon. That is one reason they work so well in rooms like a bar or kitchen, where you spend a lot of time and don't want to fight glare.
Big glass still has a place. On another custom home we designed a 26-foot wall of sliding glass because the backyard and the living room needed to become one space. When those panels are closed you still get the view and the light without giving up your air conditioning. The point is balance. Ask any builder which direction each big window faces, how it will be shaded and what glass they are specifying. If the only answer is "it'll look amazing," keep asking.
What Happens When You Call KC Krew About a Home Designed Around Its Views?
We start with your lot and the way you want to live in it, then design the house to fit both. Expect us to ask where the mountain sits, which rooms you spend the most time in and how much privacy you need before we talk about square footage.
We are a Design - Build - Renovate firm based in Scottsdale, and the same team carries your project from the first site walk through design, pre-construction and construction. I am the qualifying party on our Arizona contractor license, ROC 322645, and you will find me on site for these decisions, like in the video above, because view lines are not something you can delegate to a drawing. You can read more about me and how I got here, or see more about KC Krew.
If you have a lot with a view, or a home that is hiding one, Discuss Your Project with us or call (480) 226-2978. We design and build custom homes across Scottsdale, Paradise Valley, Arcadia, Biltmore, Phoenix, Fountain Hills and Cave Creek. For a look at view-driven builds, see our M1 project in Paradise Valley, with sightlines toward Camelback from the framing stage on, and the Camello home, where the great room sliders open toward the mountains.
Frequently Asked Questions About Designing a Scottsdale Home for Mountain Views
How much does it cost to design a Scottsdale home around mountain views?
It depends on the lot, the size of the home, how much glass you want and the finishes you choose. Designing for views doesn't have to mean more glass. Sometimes it means better-placed glass. The most accurate way to get a number for your project is to Get a Quote through our contact page, and pre-construction turns that into a budget tied to your exact selections.
Can you add mountain views to an existing home with a renovation?
Often, yes. Raising window heads, adding higher windows, opening a wall or re-framing an entry can bring Camelback into a room that never had it. Whether it works depends on the structure and what sits between your house and the mountain. Any renovation or addition like this should start with that same site walk.
Do high windows let in enough natural light?
In most rooms they let in more useful light than people expect, because light from higher up reaches deeper into the room. They also tend to cut glare compared with large windows at eye level. In a bar, kitchen or hallway, that combination is hard to beat.
Are big sliders or high windows better for views in Arizona?
They do different jobs. Big sliders connect a room to the yard and work best where you want to open the house up and privacy isn't a concern. Higher windows frame the mountain above fences and neighbors and are easier to shade. Many view homes use both, each where it makes sense.
Does every lot near Camelback Mountain actually have a view?
No. Neighboring rooflines, trees, grade and two-story homes nearby can block a view that looks great on a map. That is why we stand on the lot and check from where each room will be before committing to a plan. If a view only works from one corner of the property, the design needs to know that early.
Are higher windows hard to clean and maintain?
They take a little more planning. Because they sit above arm's reach, decide how they will be cleaned and whether you want shades on them while the design is still on paper, not after move-in. Ask any builder about access and window type for glass you can't reach from the floor.
Does KC Krew build casitas and guest houses with views too?
Yes. The same thinking applies to a casita or guest house: place the windows so the view and the privacy both work, especially when the casita sits close to the main house. It is often easier to get right on a smaller building because every wall counts.
How do I get started on a custom home designed around the view?
Reach out through our contact page to Get a Quote or Discuss Your Project, or call (480) 226-2978. Tell us where the lot is and what you love about the view. We will take it from there, starting with a walk of the site.
Still Have Questions?
We're builders, but we're educators first.
If you're planning a project and need guidance, we'd be happy to talk through your ideas and help you understand your options.