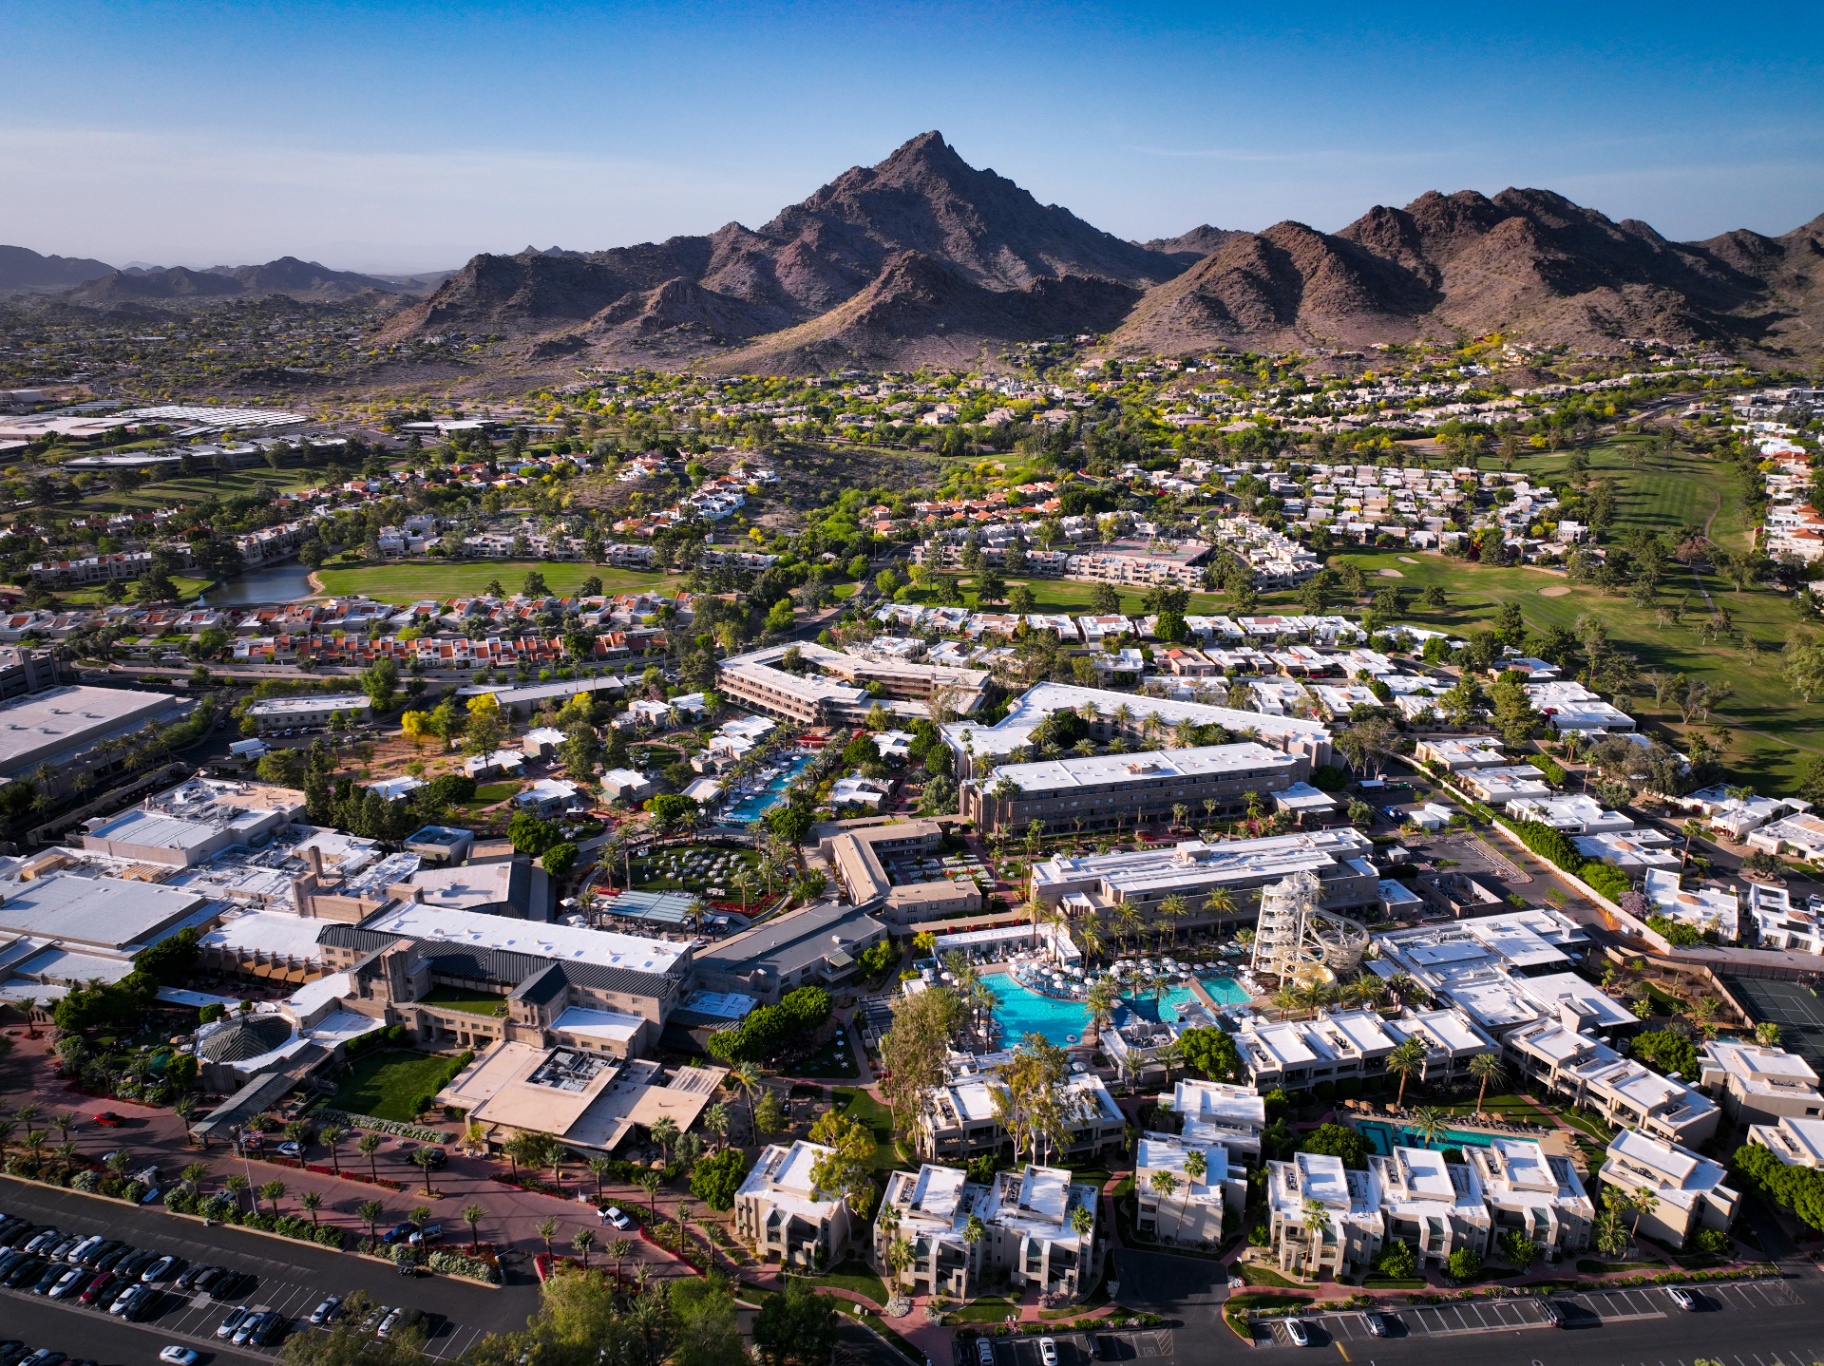
Serving the Biltmore area of Phoenix
Biltmore is a Phoenix neighborhood, not a city, and it holds three very different kinds of homes within a few blocks of each other: estate properties, association-governed patio homes, and condominium residences. The scope of work is only half of a Biltmore project. Which of those you own decides the rest.
Biltmore is a neighborhood within our Phoenix service area.
Building in Biltmore
The Biltmore area sits inside the City of Phoenix, around the 24th Street and Camelback corridor and the resort that gave the neighborhood its name. It is not a municipality, so there is no separate town hall, no separate building department, and no separate zoning code. Everything permit related runs through Phoenix.
What makes it distinct is the density of housing types. A single conversation about remodeling here can mean a large estate home on its own lot, an attached patio home inside an association with recorded rules about exteriors, or a residence in a mid-rise or high-rise building where the walls, the plumbing stacks, and the elevator all belong to somebody else. Those three projects share almost nothing operationally. Treating them as one job is the fastest way to blow a schedule.
So the first phase of every Biltmore project we take on is documentary rather than creative: confirm the parcel and zoning with the city, pull the recorded CC&Rs if an association governs the property, identify what is inside your control and what requires somebody else's approval, and only then start drawing. It is unglamorous work and it is the reason projects here finish when we said they would.
The larger detached properties in the area are where additions, guest houses, pool and outdoor living builds, and full custom rebuilds are realistic. The controlling numbers are remaining lot coverage, the setback envelope for your zoning district, height limits, and any easements crossing the parcel. We calculate those from your survey and the city record before design, because the envelope decides the design, not the other way around.
A significant share of Biltmore-area housing sits inside associations that review exterior changes, and in attached construction may also govern anything touching a shared wall, roof, or building system. Rules vary by community and are revised over time, so we read your specific recorded documents and current guidelines rather than assuming. Where approval is required, exterior scope gets designed and submitted early so review runs alongside permitting instead of after it.
Work in a stacked building is defined by the building, not the crew. Scope is generally confined to the unit boundary, structural and shared systems are off limits or require engineering and association involvement, and logistics carry real cost: scheduled elevator and corridor access, controlled debris removal, water shutoffs coordinated with neighbors, sound and waterproofing assemblies built to the building's standard, and dust containment in shared air paths.
Much of the detached housing stock here predates current energy and electrical standards. Expect to find undersized panels, aging HVAC and ductwork, original single-pane glazing, tired roofing, and slab plumbing that is cheaper to reroute than to reuse. Homes built before 1978 also require lead-safe work practices during demolition. None of that is visible in a walkthrough photo, and all of it belongs in the budget before you commit to a finish level.
Investment
These are planning ranges to help you size a budget, not quotes. In this neighborhood the two things that most often push a project above the range are systems work hidden in an older home and the logistics of building inside an association or a shared building.
| Scope | Typical Biltmore-area range | What moves the number |
|---|---|---|
| Kitchen renovation | $110K – $300K+ | Cabinetry grade, stone, and appliance package set the floor. Moving a wall or relocating plumbing in a slab-on-grade or stacked condominium raises it quickly. |
| Bath or primary suite renovation | $60K – $200K+ | Waterproofing details, custom glass, and millwork drive the spread. Attached homes add sound and waterproofing requirements between units. |
| Whole-home renovation | $350K – $1.2M+ | Homes built through the 1970s and 80s usually need panel, HVAC, roof, and window work regardless of the finish level you pick. |
| Addition | $450 – $850+ per sq ft | Lot coverage and setbacks set the envelope before budget does. Matching an existing roof line and stucco texture costs more than building new. |
| Guest house / casita | $400 – $700+ per sq ft | Feasible on the larger estate lots. Utility runs and where the structure can legally sit are the first questions, not the finish level. |
| Custom home | $550 – $1,100+ per sq ft | Foothill parcels, deep foundations, and constrained construction access sit at the top of that range. |
Proof, stated plainly
We have not published a Biltmore project, and we are not going to imply one. What we can show you is the same category of work a short distance away: renovations of older homes and new custom construction in Arcadia and Paradise Valley, with real photography and accurate scope in the project archive. If a Biltmore homeowner wants references for a comparable scope, ask and we will arrange them.
Renovations & Remodeling
Kitchens, baths, and whole-home remodels of estate homes, patio homes, and condominium interiors.
Learn moreAdditions & New Construction
Added living space, primary suites, and garages, sized to the zoning envelope on your parcel.
Learn moreCustom Home Design
Ground-up design and construction on Biltmore-area lots and foothill parcels.
Learn moreCasitas, ADUs & Guest Houses
Detached guest quarters where lot size, coverage, and utilities allow one.
Learn moreBiltmore FAQ
Zoning, permitting, and association requirements change. Confirm current requirements for your parcel with the City of Phoenix and with your association, or ask us to do it as part of pre-construction.
Whether you're planning a renovation, addition, or custom home, we'd love to learn more about your vision.