How Do You Lay Out a Double Island Kitchen in Scottsdale?
A double island kitchen layout in Scottsdale works when each island has one job. Here is how we zone prep, cooking, storage and seating before the walls close.
Video: Karla Lucero, KC KREW. This article is adapted from Karla's video above.
Read the video transcript
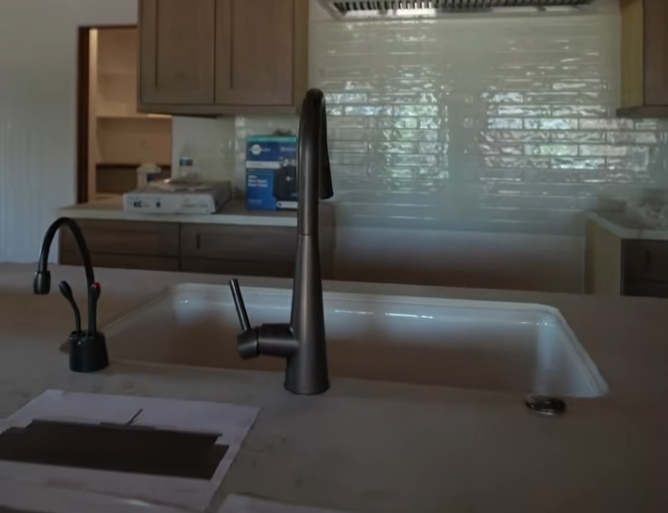
"This will be our prep island. This is what's gonna hold our sink. That one's gonna be mainly storage and seating."
That line is from our walkthrough of a framed-out kitchen, where both islands only exist as subfloor and rough plumbing right now. It doesn't look like much yet. But that short walkthrough is the whole plan for how this kitchen will work every single day, and every piece of it got decided before a single cabinet was ordered.
A double island kitchen is one of the most requested layouts we see in Scottsdale and Paradise Valley homes. It is also one of the easiest to get wrong. Two big islands that both try to do everything just give you twice the clutter. Here is how we lay one out, wall by wall and island by island, and what to ask any designer before you commit.
How Do You Lay Out a Double Island Kitchen in Scottsdale?
You give every island and every wall one clear job. One island handles prep and holds the main sink. The other island handles storage and seating. Then the walls get zoned too: a range wall for cooking and an appliance wall for the fridge, freezer and ovens. When each zone has a job, two islands feel effortless instead of crowded.
That is exactly how the kitchen in the video is set up. Prep island with the sink. Storage and seating island, with seats on both ends. Range wall with a gas range and a custom hood. Appliance wall with the freezer, fridge and ovens. Four zones, four jobs. Nobody has to cross the room to rinse a vegetable, and nobody sitting at the island is in the way of whoever is cooking.
The mistake I see in a lot of plans is treating the second island as "more counter." It gets a sink, a cooktop, a beverage fridge and a few stools, and suddenly both islands are fighting over the same people. If your designer can't tell you in one sentence what each island is for, the layout isn't finished. Ask that question first.
Why Should the Main Sink Go on the Prep Island?
Because prep starts and ends at the sink. Washing, chopping, scraping and cleanup all happen within a step or two of the water, so the island where you prep is the island that should hold the sink.
Think about how you actually cook. You pull produce from the fridge, rinse it, cut it, and toss the scraps. If the sink is on a back wall and the cutting board is on the island, you are walking back and forth all night with wet hands. Put the sink in the prep island and the whole sequence happens in one spot, facing the room instead of facing a wall.
It also keeps the second island clean. When the sink lives on the prep island, the dirty dishes, the drying rack and the splash stay on that side. The seating island stays dry and clear for homework, coffee, a laptop or a spread of appetizers. That only works if the plumbing goes in the right place before the floor is finished, which is why we decide this at the framing stage and not when cabinets show up.
What Should the Second Island Do If It Doesn't Have a Sink?
It should store and seat, and that is a full-time job. A storage and seating island gives guests a place to land and gives the kitchen deep cabinets and drawers without stealing a single inch of prep space.
In this kitchen, the second island is mainly storage and seating, with seating on both ends. That detail matters. Seats on the ends let people face each other and talk instead of sitting in a long line staring at the backsplash. It turns the island into a gathering spot, which is honestly what most families use their kitchen for anyway.
The storage side is where people underestimate the value. A seating island can hold serving pieces, small appliances, platters and all the things that otherwise end up crammed in a pantry. We use the same thinking on outdoor kitchens, where islands need hidden storage to stay clean and usable. Inside or out, an island with nothing planned inside it is wasted square footage.
Why Wrap the Range Hood in the Countertop Material?
Because it ties the cooking wall to the rest of the kitchen and turns the hood into a design piece instead of a metal box. When the hood is wrapped in the same material as the counters, the range wall reads as one intentional feature.
On this job the range wall gets a gas range with a beautiful hood above it, and that hood will be wrapped in the countertop material. The range wall is usually the first thing your eye lands on when you walk in. Carrying the counter material up the hood pulls the islands and the cooking wall into one story, so the room feels designed and not assembled from a catalog.
There is a practical side, too. A wrapped hood has to be planned early. The framing, the duct run, the venting and the weight of the material all have to be worked out before drywall goes up, and the fabricator needs to know about the hood when they lay out the slabs. If somebody tells you the hood finish can be "figured out later," that usually means it will cost more and look like an afterthought.
Why Put the Fridge, Freezer and Ovens on One Appliance Wall?
Because big appliances are tall, heavy and visually loud, and grouping them on one wall keeps them out of the work zones and out of your sightlines. One appliance wall lets the islands and the range wall stay open and clean.
In the video, the appliance wall holds the freezer, the fridge and the ovens. When those are scattered around a kitchen, they break up the counters and block light and views. Stacking them on one wall gives you one tall, organized run, often with paneled or built-in fronts so the wall reads like cabinetry instead of a showroom of stainless steel.
It also makes the kitchen easier to use with more than one person. Someone can grab a drink from the fridge or check the oven without walking through the prep zone. The flip side: built-in ovens and paneled appliances need exact dimensions and power locked in during design. Change an appliance after the cabinets are ordered and you can be redoing boxes, panels and electrical. Pick your appliances early, and ask your builder when they need final model numbers.
When Should a Double Island Layout Be Decided?
Before the walls close, and ideally before the slab or subfloor is finished. Sinks, gas lines, hood venting and appliance power all get roughed in during framing, so a double island kitchen has to be fully zoned by then.
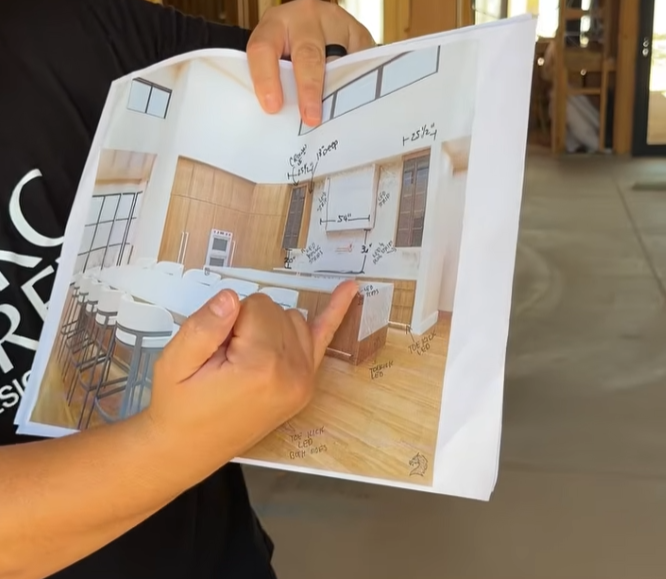
That is why I walk these kitchens while they are still studs and plumbing. Standing in the actual room, you can see where the prep island lands, how far it is to the range wall and whether the seating island blocks a doorway. On paper everything fits. In person you find out whether two people can pass each other with a hot pan. We already showed the rendering of a kitchen we couldn't wait to build and why we planned it with two islands. Framing is where that plan gets tested.
Moving an island in a drawing is cheap. Moving it after the plumbing is set is not. This is a big part of why pre-construction changes everything in a build: it is where the zones, the appliances and the finishes get decided and priced before anyone breaks ground. If you are comparing builders, ask each one when the island layout gets locked and who confirms it on site.
What Happens When You Bring KC Krew a Double Island Kitchen Idea?
We start with how you cook, gather and live, then design the zones around that. Expect us to ask who cooks, how many people sit at the island on a normal night and where you entertain before we ever talk finishes.
We are a Design - Build - Renovate firm based in Scottsdale, so the same team takes your kitchen from the first walkthrough to design, pre-construction and the finished room. I am the qualifying party on our Arizona contractor license, ROC 322645, and I am on site for decisions like these, because zones are easier to judge standing in the room than looking at a drawing. You can read more about me or about KC Krew. If budget is your first question, my post on what a kitchen remodel really costs explains what moves the number.
When you are ready, Discuss Your Project with us or call (480) 226-2978. We design and build kitchens as part of renovations and custom homes across Scottsdale, Paradise Valley, Arcadia, Biltmore, Phoenix, Fountain Hills and Carefree.
Frequently Asked Questions About Double Island Kitchens in Scottsdale
Is a double island kitchen worth it in a Scottsdale home?
It is worth it when the room is big enough and each island has its own job. In larger Scottsdale and Paradise Valley kitchens, two islands separate prep from seating so cooking and gathering can happen at the same time. In a tight kitchen, one well-planned island usually works better than two cramped ones.
How much space do you need between two kitchen islands?
You need enough room for people to work and pass each other comfortably, especially where stools pull out. Many designers plan aisles in the range of about 42 to 48 inches, with more room behind seating. We confirm it in person at framing, because the right clearance depends on how many people use the kitchen at once.
Can you add a second island during a kitchen remodel?
Often, yes, if the room has the floor space and the traffic paths still work. A seating and storage island without plumbing is the simplest to add. An island with a sink means new water and drain lines, so it is a bigger part of the renovation and needs to be planned from the start.
Does a double island kitchen cost more than a single island?
Usually, because you are adding cabinetry, countertop material and sometimes plumbing and electrical. The final number depends on size, finishes and how much of the layout moves. The best way to get a real number for your kitchen is to Get a Quote through our contact page.
Should both islands have the same countertop?
They don't have to, but they should feel related. Many homeowners use the same material on both islands and carry it up the range hood for one clean look. Others use a different finish on the seating island to set it apart, which works as long as the choice is intentional.
Do both islands need a sink?
No. In most double island kitchens, one sink on the prep island is the better choice. A second sink adds plumbing and takes counter space from the island meant for seating and storage. If you entertain a lot, a small bar or beverage sink elsewhere can be a better use of the money.
How long does a double island kitchen remodel take?
It depends on the scope, permits and how long cabinets, stone and appliances take to arrive. Custom cabinetry and built-in appliances often set the schedule more than the construction does. That is why we lock in selections early, so the order dates line up with the build.
How do I start planning a double island kitchen in Scottsdale?
Reach out through our contact page to Discuss Your Project, or call (480) 226-2978. Tell us how you use your kitchen today and what is not working. We will walk the space with you and start sketching the zones from there.
Still Have Questions?
We're builders, but we're educators first.
If you're planning a project and need guidance, we'd be happy to talk through your ideas and help you understand your options.